Search Engine

Monday, 12 September 2011

Louis Vuitton Maison Japan by UNStudio


UNStudio has sent to us the Louis Vuitton Maison Japan project to share it with our readers.

Imagining Louis Vuitton
The proposal aims to establish an architectural equivalent of the identity of Louis Vuitton, which consists of a blend of classical and modern qualities. The LV products celebrate traditional craftsmanship, the mythology of travel, and luxury and celebrity. As a collection, these products create a historic line that connects you, as the customer, to other contemporary and historic participants in the material culture of Louis Vuitton. This material continuity is materialized in the architecture.

The idea of the Maison
The building follows the structure of a (grand) house: we distinguish three levels, each spanning a varying number of split-level floors. The three zones are vertically connected by a spine housing stairs and elevators; visitors can take the elevator to the top of their chosen section and then meander down, using the peripheral, curved staircases that connect the split-level floors.

Image, pattern and after image
The architecture of the Maison does more than display the products to best effect. It works together with the contents to give the visitors a vision of a coherent world and of themselves in it. This vision extends from the outside to all the details inside the building. For this reason, a design solution that enables a ‘fractal’ approach that preserves a unity between the large and the small scale was selected.

In this design, the element that holds the vision together and moves through all the scale levels is the leaf shape. Both the façades and the floor plans are characterized by large, leaf-shaped perforations and indentations that sweep over several floor levels. The leaf is thus found in the floor plan, in the section and in the elevation. It has been applied to the construction as well, responding to location-specific constructional demands.

The theme of image and after image is one which we explore in-depth in this project. Literally, the after imager refers to the lingering visual impression that is caused by intense or prolonged stimulation of the visual retina. To us, after images include the entire range of sensations and perceptions caused by intense impressions. The after image is the image of the building that you take home with you; your personal memory of the environment. In the store proposal, these visual imprints are strongly related to the way we handle the brand language of Louis Vuitton. The monogram has been elaborated, magnified, stretched out in many dimensions and directions, contextualized and dematerialized, to make its implicit presence felt throughout the store. This way of dealing with the brand, not literally quoting it, but architecturally responding to it.

Flagstore Louis Vuitton, Japan 2006
Client: Louis Vuitton Malletier
Program: Flagship store / Landmark building. Retail, café, spa, bookstore, event and exhibition space.
Building surface: ca. 6.000 m2
Building volume: ca. 40.000 m2
Building site: 746 m2
Competition dates: Nov 2006 – Feb 2007
Credits
UNStudio: Ben van Berkel, Caroline Bos, Astrid Piber with Mirko Bergmann and Sebastian Schott, Ger Gijzen, Cristina Bolis, Juliane Maier, Albert Gnodde, Andreas Brink, Michael Knauss, Morten Krog, Silvan Oesterle
Advisors:
Structure, SMEP: Arup, Amsterdam
Lighting design: Arup Lighting, Amsterdam
Façade Engineering: Arup GmbH, Berlin

Apple Campus 2 by Foster + Partners


Foster + Partners Architects have unveiled the Apple campus, a project which will be built in Cupertino, California.

This new development will provide a serene and secure environment reflecting Apple’s values of innovation, ease of use and beauty.

The state-of-the-art office, research and development facilities include strategies to minimize energy demand, reduce car travel and increase the use of reclaimed water.

The single building comprises approximately 2.8 million square feet over four stories.

Campus amenities will include a striking café within the main building, a separate corporate fitness center and a corporate auditorium seating 1,000 people. Parking will be provided under the main building and in one multi-story parking structure along the 280 Freeway.

The Campus will feature an on-site low carbon Central Plant situated along the 280 Freeway that will supply the majority of the power needed for the Campus.

In addition, research facilities comprising approximately 300,000 square feet will be located east of North Tantau Avenue. These buildings will house technical support functions that need to be located adjacent to the main building.


Project Objectives
The objectives of the proposed project are to:
  • To maximize efficiency and convenience to Apple’s employees, develop a news campus in close proximity to Apple’s Infinite Loop Campus.
  • Create a new campus that provides for co-location of services and consolidation of employees in a single distinctive office, research and development building, thereby promoting shared creativity and collaboration, reducing the overall building footprint on the site, and maximizing the amount of landscaped green space.
  • Create a physically unified campus community that respects Apple’s security needs (in part through perimeter protection), improves internal circulation and eliminates unnecessary access points by consolidating the existing properties within the campus.
  • Optimize the site design to balance cut and fill operations to the maximum extent practicable and create a grading plan that accommodates the single distinctive building design.
  • Respond to Apple’s current and future business needs with a campus plan that maximizes employee use and incorporates design and use flexibility to respond to future business needs.
  • Minimize the reliance on electricity provided by the grid by generating a significant amount of the Campus’s energy needs at an on-site Central Plant.
  • Accommodate up to 13,000 employees.
  • Provide an expanse of open and green space for Apple employees’ enjoyment.
  • Create a distinctive and inspiring 21st Century workplace.
  • Exceed economic, social, and environmental sustainability goals through integrated design and development.
Owner: Apple, Inc.
Architect: Foster + Partners
Engineer: ARUP
Planning Consultant: Kier & Wright

Raffles City by UNStudio in Hangzhou, China

Unstudio’s mixed-use Raffles City development is located near the Qiangtan River in Hangzhou, the capital of Zhejiang province, located 180 kilometres southwest of Shanghai. With a city population of 1.69 million, Hangzhou is one of the most renowned and prosperous cities in China and is well known for its beautiful natural scenery, particularly in the West Lake area.

UNStudio’s Raffles City in Hangzhou will be CapitaLand’s sixth Raffles City, following those in Singapore, Shanghai, Beijing, Chengdu and Bahrain. UNStudio’s Raffles City Hangzhou incorporates retail, offices, housing and hotel facilities and marks the site of a cultural landscape within the Quianjiang New Town Area.

According to Ben van Berkel, “The philosophy behind the Raffles City concept is to integrate mixed use in an urban context, but in such a way as to give this concept a twist; by focussing on where the urban context meets the landscape of the city. In the design of the towers the urban element of the project twists towards the landscape, whilst the landscape aspect, in turn, twists towards the urban context, thereby effecting the incorporation and consolidation of these separate elements in one formal gesture.”

Raffles City Hangzhou is due for realisation in 2012. After four years of planning and construction, it will reach a height of 60 stories, presenting views both to and from the Qiantang River and West Lake areas. Raffles City Hangzhou will provide a total floor area of almost 300,000 square metres.

In the chain of events and attractions of Hangzhou, like the West Lake area and the commercial centre, the Raffles City project will be at the core of the Qianjiang New Town area and contribute to the recognition of this area as a new destination in the city.
Ben van Berkel says of the project, “I believe it will have a sizable impact, as it is a project with a very strong identity and an individual character, which means it will become a place to which people would like to return. It is a project which communicates both with the architecture and within the context of Hangzhou as a city, for this reason we believe it will be a very unique building in China.”

Sustainable design principles
An inclusive approach to sustainability is an important part of UNStudio’s design philosophy. In the Raffles City project UNStudio seeks to receive the gold certification from the Leadership in Energy and Environmental Design (LEED) Green Building rating system, the industry standard for rating of the eco-friendliness of buildings.
The incorporation of natural ventilation principles and the ways in which materials are employed, all work in concordance with one another to lower the energy and material demands of the building. Urban sustainability is also an important consideration in the design. The programme mix creates a dynamic, continuous 24/7 cycle of activity, a hub for business conduct, a new destination for visitors and residents alike and will become an all-in-one destination for working, living, leisure and entertainment.
Raffles City, Hangzhou, China, 2008
Client: CapitaLand
Location: Hangzhou, China
Building surface: 389,489 m2
Building site: 40,355m2
Programme: Mixed-use, incorporating commercial buildings: Class A office buildings, five-star hotels and high end residential buildings.
Status: Planned realisation 2012
Credits

UNStudio:
Concept Design and Schematic Design:
Ben van Berkel, Caroline Bos, Astrid Piber with Hannes Pfau, Markus van Aalderen
Team: Juliane Maier, Marc Salemink, Shu Yan Chan and Andreas Bogenschuetz, Marina Bozukova, Brendon Carlin, Miklos Deri, Gary Freedman, Juergen Heinzel, Alexander Hugo, Abhijit Kapade, Marcin Koltunski, Fernie Lai, James Leng, Tom Minderhoud, Peter Moerland, Rudi Nieveen, Hans-Peter Nuenning, Hyunil Oh, Yi Cheng Pan, Steffen Riegas, Rikjan Scholten, Ioana Sulea, Christian Veddeler, Luming Wang, Zhenfei Wang, Rein Werkhoven, Georg Willheim
Advisors

local Design Institute:
China United Engineering Corporation, Hangzhou
Structure, Mechanical Engineering, Fire Engineering, LEED:
Arup London, Arup Shanghai, Arup LEED Hong Kong
Facade:
Meinhardt Façade Technology, Hong Kong
Transport consultants:
MVA Transport Consultants, Hong Kong

Taiwan City Art Museum Proposal by James Law Cybertecture


An art museum is a building or space for the exhibition of art. The idea behind this proposal by James Law Cybertecture, which was awarded a merit of honorary mention, is to create an architecture that becomes an art piece itself. To create spaces that are unique and flexible.

States of matter are the distinct forms that different phases of matter take on. Solid is the state in which matter maintains a fixed volume and shape; liquid is the state in which matter maintains a fixed volume but adapts to the shape of its container; and gas is the state in which matter expands to occupy whatever volume is available.

The site is located near the southern tip of Yingge district in New Taipei City, on a reclamation area on the west side of Dahan River. The site is near the Yingge Railway Station and the Yingge Ceramics Museum.

The building is 11 stories high, 77 meters in width, length and height. The program is divided into 3 zones, the contemporary museum, children museum and library, administration zones. From the 2/F lobby visitors can access either one of these zones. The northern portion allows access to the 3/F contemporary museum and the special exhibits. The southern portion allows access to the basement library and administration offices and the 3/F children museum.

The building form allows for natural ventilation and sunlight through the entrances and atrium spaces. Stack effect is movement of air into and out of building driven by buoyancy. This can improve the thermal comfort in semi-open area without the requirement of HVAC system. Energy savings can be achieved. Stack effect is carried out through the light well located at the centre of the building. Rainwater is collected through the façade and roof of the building and the grey water is reused for irrigation and flushing of bathrooms. To reduce the demand for potable mains water, the recycle of grey water and rainwater harvesting can be used for non-portable purposes.

PV lamp posts and wind turbines are scattered around the site to promote a more environmentally friendly environment. To achieve better energy performance, displacement ventilation can be integrated with radiant cooling system. Radiant cooling refers to any system where interior surface temperatures are lowered to remove sensible heat gain. During the construction stage, piping system is evenly woven before concrete is casted. Chilled water circulates in the piping system to remove the heat.

The design has a conventional column free structural system. It is supported by the RC walls at the building edge. The RC wall contributes to the overall thermal mass of the building and provides a continuous surface for the attachment of the “ball” cladding, insulation, and most importantly – waterproofing. The trusses would roughly be 2.5m deep. The random “left over” spaces created between the spheres are used to allow light into the museum. The western and eastern sides have less glazing to block off the sunlight and the northern and southern sides have a larger portion of glazing. [Source: ArchDaily]


Temporary Performance Space for the Sydney Festival 2012 / Iain Blampied + Oliver Hessian

By: Lidija Grozdanic | July - 19 - 2011





The aim of the project is to develop a theater / performance / stage project for the Sydney Festival 2012, a one-month festival with hundreds of events occurring in the city. The project was designed along a number of briefs and locations that varied in program, size, character, and location.

Iain Blampied and Oliver Hessian approached the project brief with the understanding that ideally this venue should be an expressive piece of architecture that attracts visitors in its own right while also leaving the inhabiting director as much freedom for creativity and as little distraction as possible. The approach taken involves the investigation of architecture as a temporal, dynamic system, a performative envelope and a machine that mirrors a multiplicity of worlds.
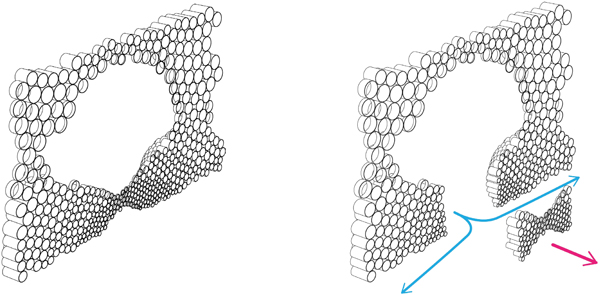
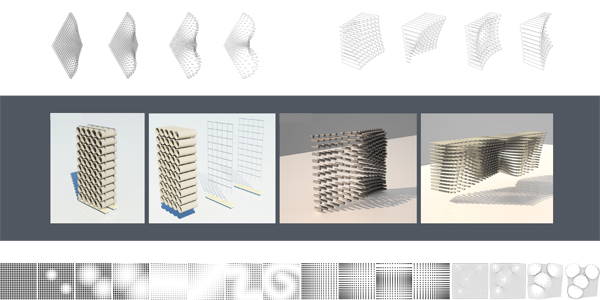
The transition is intended to link into the wider journey, slowly remove the audience from their setting in order to raise expectations and prepare them for the next performance. The elevations would be integrated with the internal movement of the audience and looked into ways in which the variables might be manipulated in response to this movement-the variables possibly being: radius, length and density.  There are two layers of the skin which explore the use of color, creating a dynamic effect when moving passed the elevation as one layer’s density read against the other, and as the transparency shifts with the perspective.
The elevations are split into panels with each panel having its own assembly information in order for the cylinders to be cut to the correct lengths and fixed together in the warehouse before being shipped to site. The average weight of a single 4x3m panel is estimated at 450kg. The entire cladding structure is made up of 140 panels making a total weight estimate of 70 tons.


Calatrava`s museum of tomorrow


Rio de Janeiro is about to host a number of important events. That is why the municipal corporation decided to renew the city, not only public area will be rebuild but new iconic buildings will be constructed as well. One of the new icons could become the Museum of tomorrow designed by one of the most famous architects of the century – Santiago Calatrava. Pier Maua is the location where several buildings, places, gardens and pools should be build. This sustainable complex should represent the new direction for architecture and show the future in eco-friendly buildings.
In the words of architect Calatrava, it is supposed to be a live museum that will serve for pedagogic activities. Young people will have the opportunity to see how the ecology functions in reality. Rectangular concrete buildings with a series of photovoltaic panels protruding from a steel roof will be probably the most outstanding element of this complex. Already mentioned pools serve to capture rainwater that is naturally filtered. As for the intent of the museum, it will host exhibitions about the future of the earth.

Student housing by Cattani


Architect Cattani came with an idea to create a housing for students. One cell represents an ideal functional housing space that a student needs. The building was constructed using steel frame construction. Four floor building houses a 100 of small studios. All studios have a view on inner gardens and are equipped with windows at both ends that provide natural lighting. Studios are provided with a maximum of thermal and acoustic insulation.
Armoured concrete walls are thick up to 40 cm and contain a layer of rubber that absorb vibrations. The design of the external facade combines “old boxes” painted with metallic gray. Contrary to the interior that is white with wooden furniture. Every studio has its own bathroom, kitchen and wi-fi internet access.