By:
admin | September - 11 - 2011


Inspired by the jagged and characteristic landscape of Lanzarote the Palacio de Congresos by
Henning Larsen Architects
emphasises the surrounding nature. The building is an elegant mountain

of lava with an inner red glow and a vivacious inner life. The building
is designed to become the new cultural converting point for Lanzarote
and a showcase of the islands characteristics, the vast nature with
mountains, ocean and the high sky. The building is created for this

place and this place alone. The crystalline shape accentuates the

identity and evolves the profile of the city. As a geological formation
it creates a special skyline for the city and the island. With a
silhouette similar to a mountain ridge the compo-sition creates a
foreground and background in constant change, depend-ing on the
different viewpoints.
From Arrecife, the Palacio de Congresos is very visible and
significant at the end of the promenade. With no rear side, the building
will appear a
landmark
from the ocean, the city and from all the access roads. The main
entrance hall is elevated from the traffic and opens up towards the city
and the ocean promenade. It welcomes visitors and shows the inner glow
and activity, and the city park is activated as a part of the en-trance
plaza, leading the way to the “red carpet area” and a grand entry of the

building. One collective foyer, as a cave, accomplishes visual contact
to all levels and converts, with precise views back to the city and the
city park, the skyline of the mountains, the ocean horizon and the sky.
The
foyer
is divided into specific areas dedicated to the different halls but
designed to collect all the activities to give visitors the possibility
to grasp and appreciate the whole space and all visitors. The cave foyer
spans from street level towards the city and the plateau to the east,
connecting the main conference hall foyer with the foyer dedi-cated to
the main auditorium. This allows for future developments as for example a
fair or exhibition building on the plateau to be connected to the
buildings infrastructure. In addition to creating a very special
building for Lanzarote, one of the design goals has been to design a
very flexible building. Special attention has therefore been given to
all halls to make them as
flexible
as possible so that different scenarios can take place. With well-known
techniques for raised floors, partition walls and technical
installa-tions, the main hall, the auditorium and the second conference
hall can be altered to fit different uses.

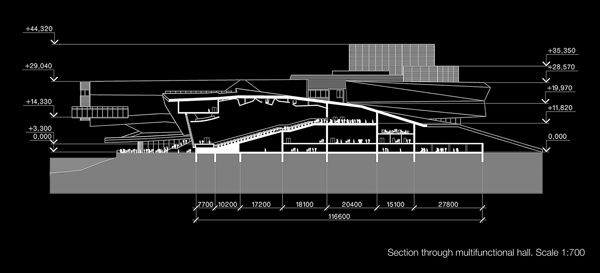


The main conference hall and the auditorium share the stage tower.
This allows for large arrangements with up to 1,800 people seated on the

floor of the conference hall and on the stands of the auditorium,
supplemented with seats in the galleries at the second level foyer. The

close proximity of the main conference hall to the kitchen regions
al-low for catered arrangements of a larger size. With the islands mild
cli-mate, the sheltered and shaded Conference Plaza will act as an
addi-tional foyer area for these large arrangements. A special treat is
given to visitors from abroad with the experience of a truly open
relation between indoor and outdoor areas making it possible to chair a
conference outside with a magnificent view to the ocean. For smaller
arrangements the halls are separated and divided with parti-tion walls,
and the raised seating in the auditorium is achieved by a re-tractable
seating systemoffering the possibility of a flat floor arrange-ment. The
main conference hall and the stage area provides convenient in-level
loading, supplemented by a loading bay from the parking area below the
Conference Plaza.
Areas for the administration with separate access from the street are
lo-cated on the upper level towards the city and the ocean, sharing a
shaded outdoor atrium with the rental areas. If needed, additional
rental spaces in street level can be achieved under and at the
Conference Plaza. The building appears lit up from the inside by the
intense cave foyer. With its overhangs and cracks, filtered secondary
light will provide a spe-cial atmosphere in the cave foyer. A layer of
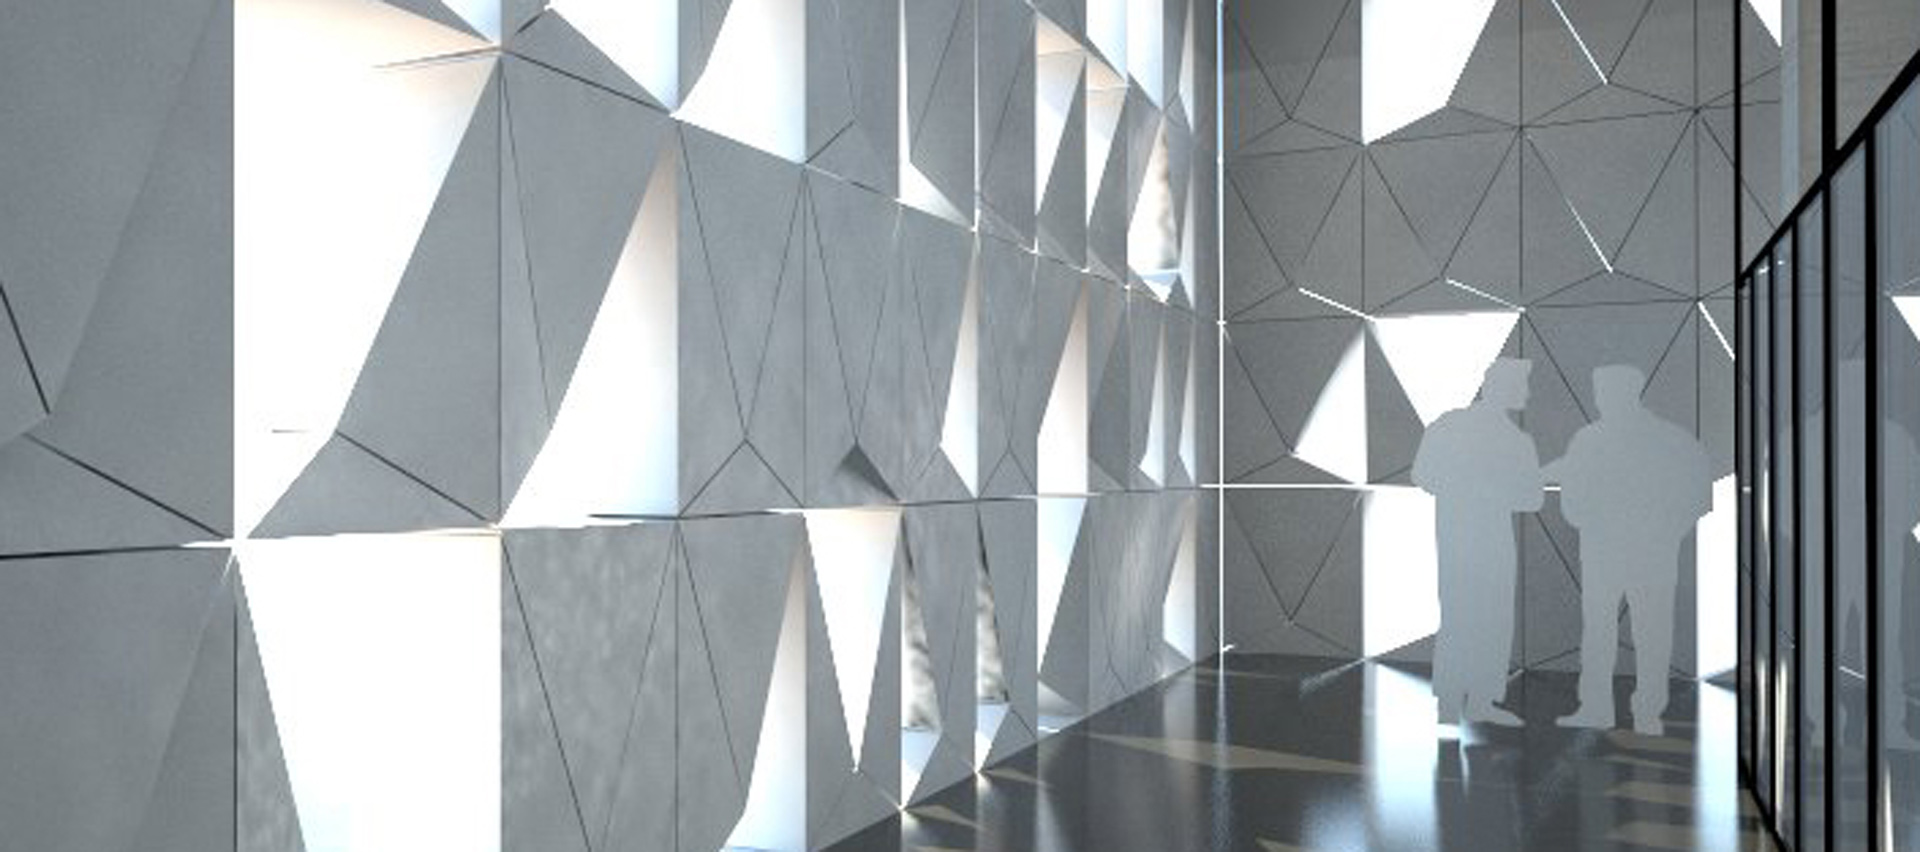

partly intelligent shells covers the outside of the concrete struc-ture.
These shells will shade the building envelope from the sun and pro-vide
for making big openings in the building, keeping the inside cool and
shaded. The reflective shells will at parts contain the new generation
of solar photovoltaic panels. To enhance the effect of the filtered
daylight and the artificial light, the surfaces of the cave foyer is
smooth and at parts, exclusively glossy add-ing reflections and a
magnificent glare.