Search Engine

Saturday, 22 October 2011

Zaha hadid: roca london gallery


'roca london gallery' by zaha hadid, london, englandimage © luke hayes
london-based firm zaha hadid architects has sent us images of the recently completed 'roca london gallery'
for the high end global bathroom brand, roca. comprised of gallery spaces, lounge areas, a bar and meeting rooms,
the 1100 meter square location will serve to host a variety of activities such as exhibitions, presentations,
seminars and debates. to make the space versatile to all the functions and events, audiovisual,
sound and light equipment are incorporated into the surfaces. 
water had an important impact on the visual aspect of the design. located close to chelsea harbour,
and taking into consideration the essence of the roca brand, the power of erosion and the movement
of water are depicted by the undulating forms found both inside and outside. the similarity between
the facade and interior serves to connect the building as one complete structure. although the main walls
are gypsum panels, the meandering surfaces are fiber reinforced concrete, allowing the sight-lines
of the interior to remain open. curved walls form only semi-enclosed spaces, creating a sense
of permeability and flow.   
'our work imbues architecture with the intricacy and beauty of natural forms. using a formal language
derived from the movement of water, the roca london gallery has been eroded and polished by fluidity;
generating a sequence of dynamic spaces carved from this fascinating interplay between
architecture and nature' - zaha hadid 


view of facade
image © luke hayes


connection between furniture and space
image © luke hayes


interior hallway
image © luke hayes


meeting spaceimage © luke hayes


embedded lighting and audiovisuals
image © luke hayes


reception area
image © luke hayes


one of six washroom displays
image © luke hayes


mosaic tile flooring to depict flow of waterimage © luke hayes


floor plan / level 0


east elevation


southeast elevation

Saturday, 15 October 2011

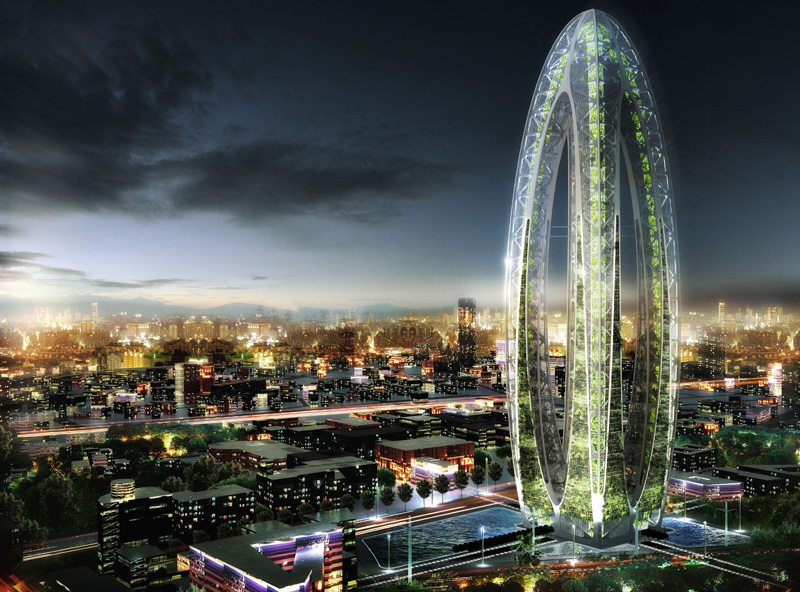
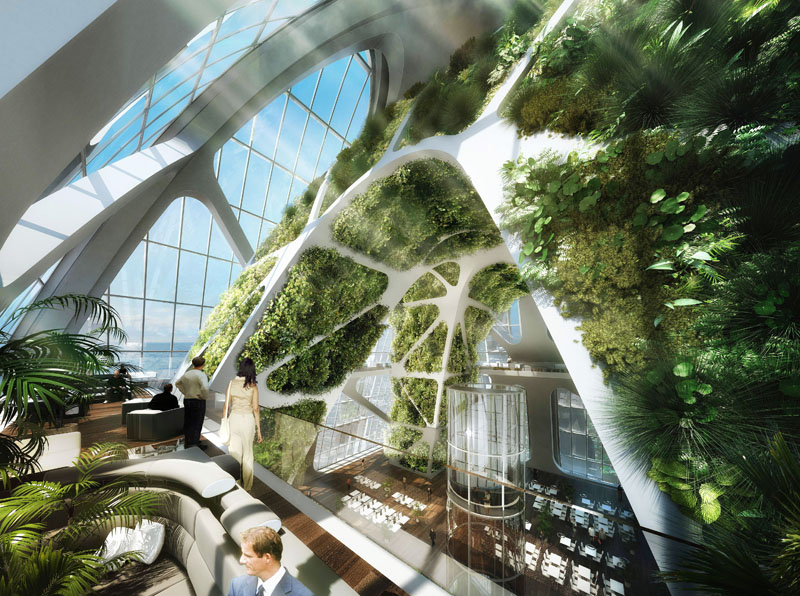
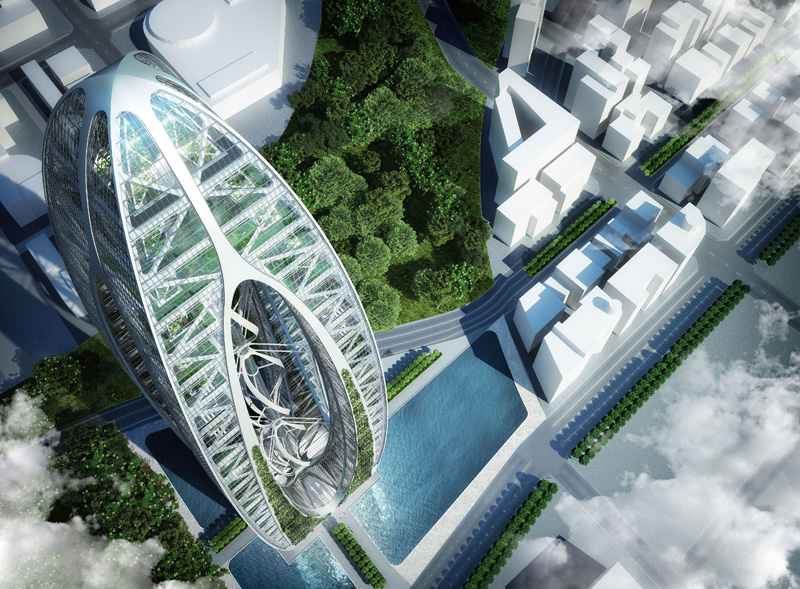
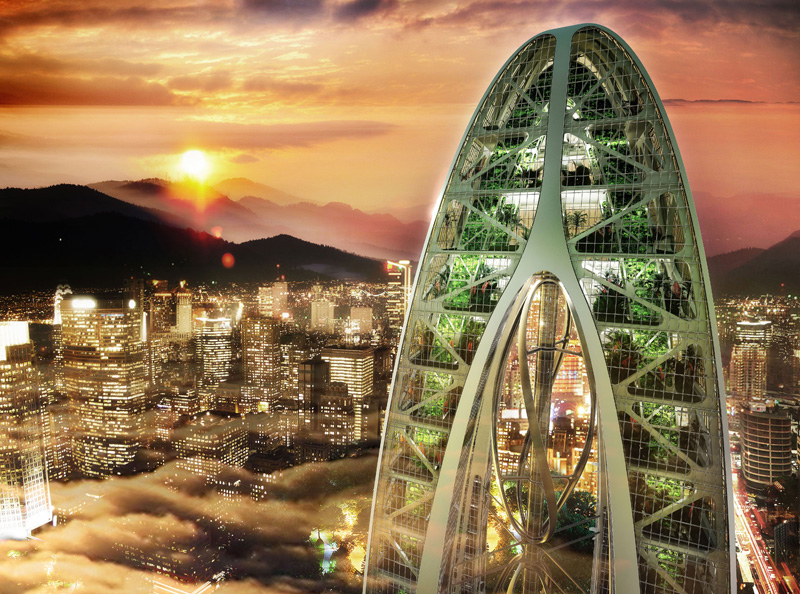
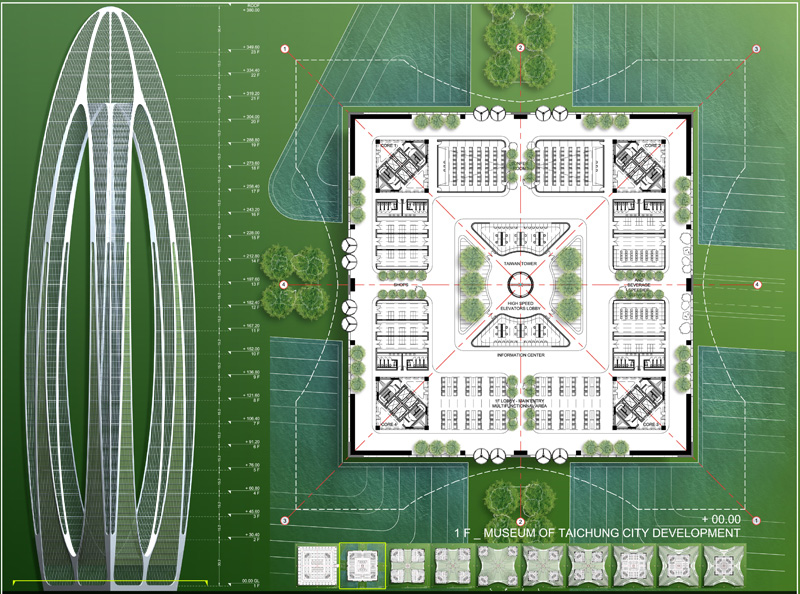
Bionic-Arch is a Futuristic Green Skyscraper for Taichung / Vincent Callebaut

BY: ADMIN | SEPTEMBER - 12 - 2011
For the hundredth birthday of the creation of “Taiwan R.O.C.”, the main aim of the Taichung City Government is to honour the local building traditions and symbolize the new Taiwan dynamics into economic, political, social and cultural achievements.
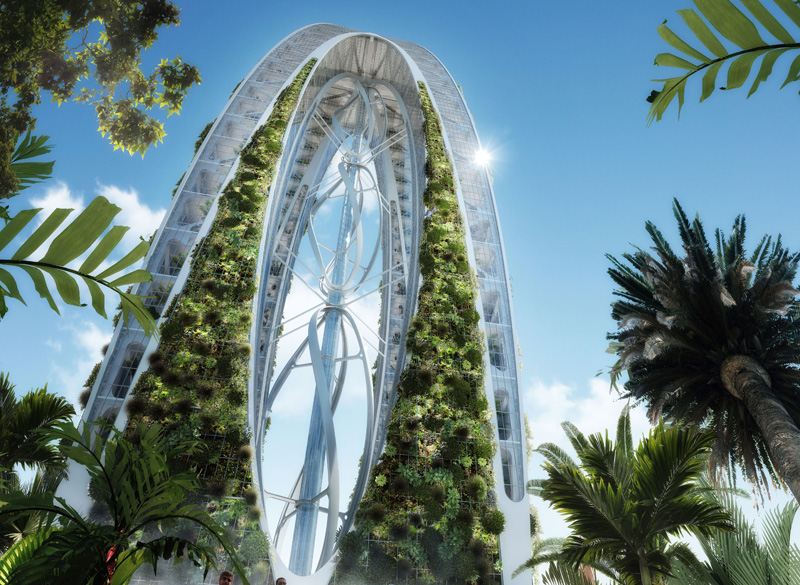
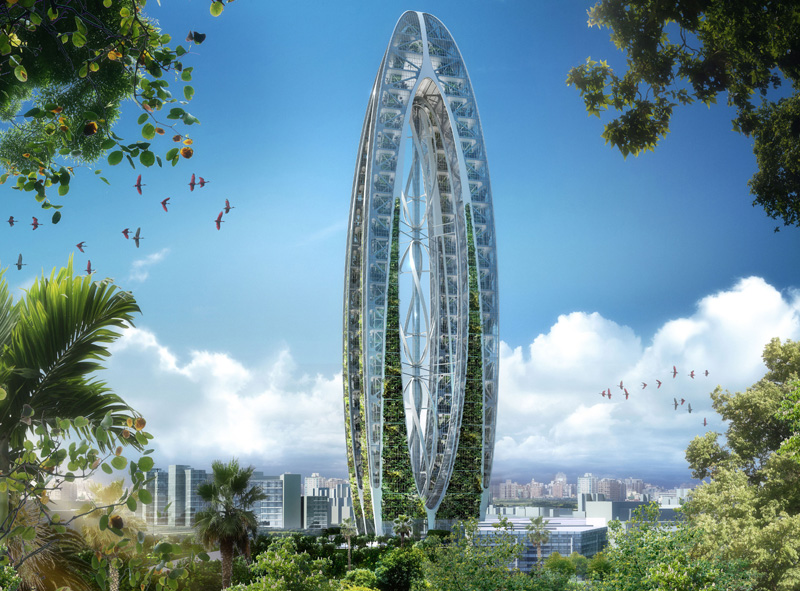
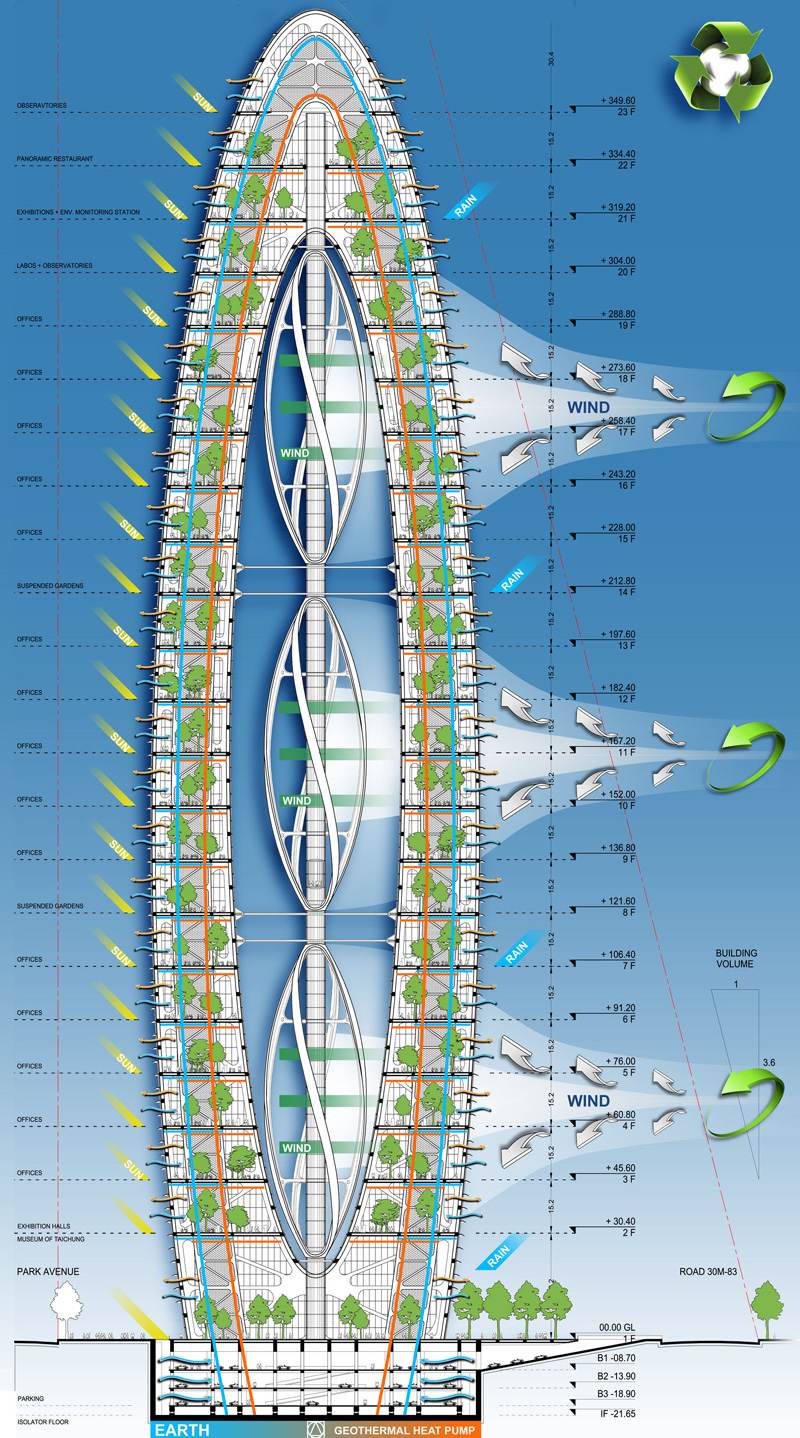
International model of the green building of the 21st century, the innovative and pioneering design of the Bionic Arch by Vincent Callebaut Architecture is part of the new master plan “Taichung Gateway – Active Gateway City”, the future urban oasis for lifestyle, innovation, culture and biodiversity in the heart of Central Taiwan.
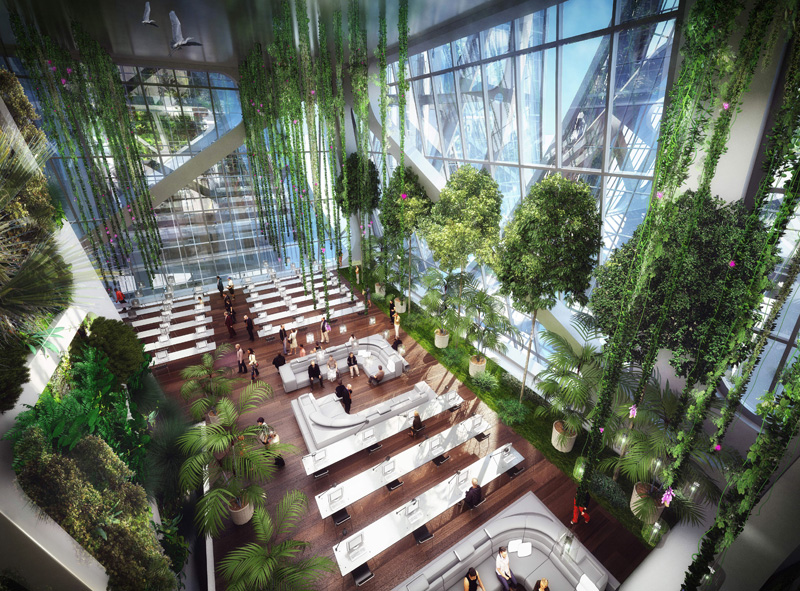
The green tower combines and surpasses the nine major indicators defining a green building by law, and intensifies the relation between the building site and the surrounding Taichung Gateway Park, including an environmental integration of the park and the green land, the integration of green vertical platforms, sky gardens and living façades, interaction between human and natural environments. It actively contributes to the development of the use of new sustainable energies (solar and wind generated power, coupled with botanical and bio-technologies), emphasizes cohabitation and respectful attitude in order to reach even higher standards than regular green buildings.
Raising awareness of climate changes and the need for environmental protection, Taiwan Tower will become the new landmark of sustainability, 100% self-sufficient with CO2 zero-emission, therefore contributing to the government’s policies in terms of energy saving and carbon emission reduction.

Marine Gateway, Kaohsiung Taiwan

part of design team and responsible for parametric design: oliver dibrova
Aerial Night1 Marine Gateway, Kaohsiung Taiwan
LOCATION: Kaohsiung, Taiwan
SIZE: 40,000 sq. m.
DATE: 2010

The new Kaohsiung Marine Gateway Terminal designed by Asymptote is a new state of the art transportation interchange, an urban destination with both terminal and public facilities including exhibition and event spaces for the people of Kaohsiung as well as for national and international visitors. The project transforms the site from its industrial roots into a dynamic urban hub and a global gateway that bring a powerful and electric experience to the city 24 hours a day.

The port terminal as envisioned by Asymptote is designed to invigorate and activate Kaohsiung’s city edge at the water. The port terminal extends the urban realm from the center of Kaohsiung to the city’s waterfront and connects this new urban space with the vitality of the future Pop Music Center and other public recreational and commercial activities that are to be located along the planned park at water’s edge.

Key components of Asymptote’s design are two elegant towers, a sculptural terminal hall that is framed and hovers in an elevated position between them, and a plinth below that connects the towers and accommodates a new public urban space. This open plaza is an articulated yet continuous public space that is located at the very intersection of circulation paths that seamlessly draw the urban space of Kaohsiung into the heart of the project through to the water’s edge and back towards the city. These provide access to a number of important public spaces and programs as well as contribute to the dramatic entry sequence to the port facilities. This intertwining of public and private access as well as programming creates an activated public realm, providing a unique experience to ship passengers and city dwellers alike.

The curved form of the terminal hall sits delicately yet majestically above the large open plaza activated by the flow of people moving back and forth between the harbor and the city. From the city, the terminal forms an urban scaled aperture that frames the harbor and water beyond. The sculpted underside of the floating building provides shelter to the urban space from the strong sun and seasonal rains while at night it provides dramatic illumination for the ongoing public activities, events and celebrations. The interior of the terminal building provides a spectacular culmination; a soaring vertical space naturally lit from above leads up to the large clear span of the terminal hall with sweeping panoramas of the City and the Kaohsiung skyline on one side and of the Sea, the sky and the horizon on the other. These are experienced within a dramatic space defined by the sophisticated geometry of the curved shell roof and the lightweight sculptural panels suspended below where the geometric pattern of the assembly creates ever-changing spatial and light effects, celebrating the events of both arrival and departure.
Waterfront Marine Gateway, Kaohsiung Taiwan
Context Marine Gateway, Kaohsiung Taiwan
Entry Night Marine Gateway, Kaohsiung Taiwan
Interior 1 Marine Gateway, Kaohsiung Taiwan
Asymptote Architecture Tron Interior 2 Marine Gateway, Kaohsiung Taiwan
Asymptote Architecture Tron Entry Day Marine Gateway, Kaohsiung Taiwan
Asymptote Architecture Tron +2 5M Plan Marine Gateway, Kaohsiung Taiwan
Asymptote Architecture Tron +10M Plan Marine Gateway, Kaohsiung Taiwan
Asymptote Architecture Tron +14M Plan Marine Gateway, Kaohsiung Taiwan
Asymptote Architecture Tron Roof Plan Marine Gateway, Kaohsiung Taiwan
Asymptote Architecture Tron Longitudinal Section Marine Gateway, Kaohsiung Taiwan
Asymptote Architecture Tron Transverse Section Marine Gateway, Kaohsiung Taiwan
Asymptote Architecture Tron Terminal Structural System Marine Gateway, Kaohsiung Taiwan

Sustainable Circular Taiwan Tower / STL Architects

BY: ADMIN | OCTOBER - 9 - 2011
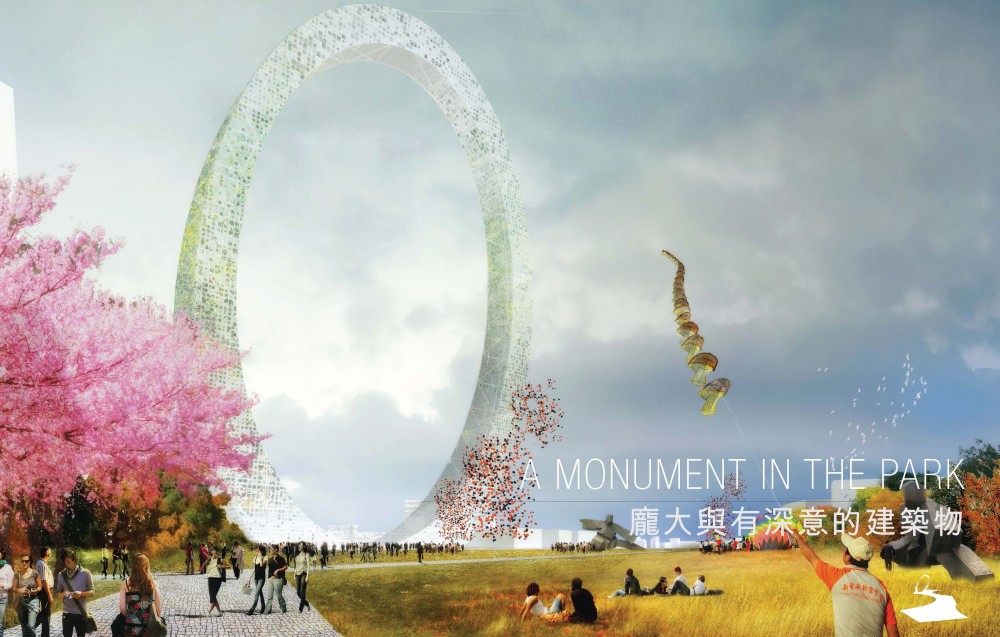
The ambition to provoke urban change can be understood as a desire to create an icon such as theTaiwan tower designed by STL Architects that highlights the unique character of Taichung city. The architects envisioned this reality as coherent blend through an architectural landscape anchored by iconic venues that will satisfy the needs of locals, the industries and future trends. The idea is to generate a flow network that communicates the Taichung gateway city project with the most important landmarks of the city.
The skin itself is a system: it is pixilated with glazed openings in the programmed and occupiable zones while permeable with openings in the central area. The degradation of the openings, varying between 20% and 60%, is done in order to achieve greater lightness in the central part of the tower, therefore using less material and saving.
The density and arrangement of beams in the structure provides higher levels of stiffness at the base, and a horizontal arrangement that does not obscure views at the top. The beams are minimized wherever possible to reduce dead load and create an overall visual lightness for the structure. While the body of the tower resists twisting and bending, the overall structure is held upright by the foundations. The foundations is created by the bottom of the ring, which is embedded several stories into the earth to resist lateral movement and stop the tower from falling.
The programmed and occupiable parts of the tower are fitted with a double skin. By contrast, the central zone is permeable; the openings are not glazed and the composition consists of only vertical structure and outer skin. By using only the necessary materials to ensure skin continuity, combined with systems for renewable energy, achieves a building that is lighter and more permeable.
The tower is designed to resist the dynamic force of the wind. Modal frequencies are those vibration frequencies where cyclical motion naturally occurs as a result of resonance between wind movement and the mass and shape of a building. A preliminary analysis of the tower shows that the modal frequencies of the ring result in the tower moving forward and back, side to side, and twisting. To resist these forces, the tower is thickened at the bottom to create stiffness, and provided with dampers to resist twisting. The low center of gravity allows the top of the ring to lean, carrying the observation platform out over the park.

Arts Square in Daqing, China Explores the Relationship of Water, Sky and Earth

BY: ADMIN | OCTOBER - 10 - 2011
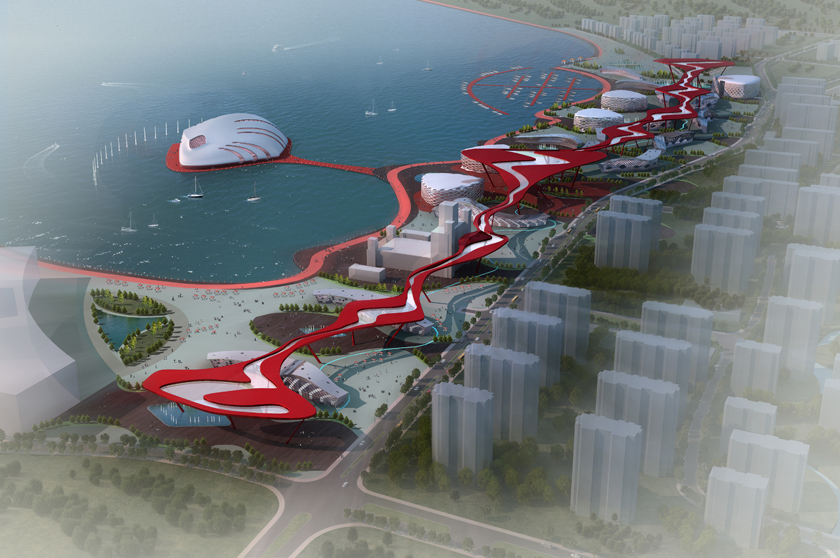
This project is a winning entry conceived by architects Chi Wai Chan, Xinyu Wan, and Geng Ke for a competition to design an arts and cultural square at Lake Sanyon in Daqing, China. The project examines the relationships between the elements of water, sky, and earth. A waterfront promenadethat ensues the formal attributes and fluidity of the water, a 1,394 m long canopy with LED display that transpires the form of the clouds, and a ground condition of self-similar marine lifeform that establishes view corridors to the lake. These three design elements serve as the organizing  apparatus for the design of the square.
The architecture of the individual buildings experiments with a contemporary aesthetics attainable  through digital design.  Tools such as Maya, Rhino and Grasshopper were utilized during the  design process. But considerations were also given to achieving a balance between buildability and creativity. The architecture and the aesthetic affects were shaped by the materials and construction methods available, and by considerations of the process and fabrication technologies available in translating a digital model into reality.