Search Engine

Monday, 31 October 2011

Toyo ito: relaxation park, torrevieja, spain


relaxation park, torrevieja, spain by toyo ito and associates
image xbichox


toyo ito designed a relaxation park in torrevieja in the south of spain.
with its gently rolling greens, the landscape of the park provides a place for relaxation
for the citizens. the shape of the hill, similar to sand with its rippling patterns, responds
to the geographical features of the surroundings. the architecture assimilates and blends
with the landscape with its wavy, flowing contours.


image xbichox


image xbichox


image xbichox


relaxation park interior
image courtesy toyo ito and associates


model


model


model

architects: toyo Ito & associates 
project architects: ken-ichi shinozaki, joaquín alvado
location: torrevieja lagoon (alicante)
site area: 80.900 m2.
client: torrevieja town council
photographs: alberto mengual 

Toyo ito designed a sea wave facade in barcelona


the toyo ito building facade mimics sea waves
image 


japanese architect toyo ito has inaugurated his intervention of the facade, the central 
core and the interior patios of a luxurious 41 apartment building opposite 'la pedrera' 
in barcelona, spain. the rest of the building was designed by the architects carlos bassó 
and toni olaya on what was hitherto an office block. toyo ito was initially reluctant 
to do the project but when he went up to the rooftop, seeing 'la pedrera' by antonì gaudì,
it made an immense impression on him. ito admitted he had fallen in love 
with gaudí's work during a visit to barcelona on his honeymoon.


detail of the facade


model of the facade and photo collage presentation


from the building: view on 'la pedreara' and its wavy facade

Toyo ito architecture museum - complete


'toyo ito museum of architecture' by toyo ito & associates in omishima, imabari, japanimage courtesy toyo ito museum of architecture


globally-recognized japanese architect toyo ito has completed the 'toyo ito architecture musem' 
on the island of omishima, making it the first museum in japan dedicated to the work of an individual
architect. situated on a site overlooking the seto inland sea, the holistic form of the structure is 
sculpted to mimic the deck of a ship. 


roof terrace
image courtesy toyo ito museum of architecture


read as a three-dimensionally graphic object, the multi-level museum features a skin constructed out 
of steel sheeting. the faceted faces tilted at a variety of angles lend the exterior a dynamic yet matte 
aesthetic that establishes a strong and modern identity on the lush site. contrasting yet playful, 
the museum demonstrates a clear structural organization that translates itself into a bold carving 
of interior spaces. 


interior view of entrance
image courtesy toyo ito museum of architecture


(left) ceiling form
(right) angled window
images courtesy toyo ito museum of architecture


exhibition space
image courtesy toyo ito museum of architecture


an adjacent structure featuring a series of arches accommodates a workshop and library as
a freestanding pavilion. the structural skeleton of the spans are left exposed to highlight 
the details of the roof. 


to see more images and technical drawings of the project, click here for our previous coverage 
of the museum. 


image courtesy toyo ito museum of architecture

image courtesy toyo ito museum of architecture

image courtesy toyo ito museum of architecture

image courtesy toyo ito museum of architecture

image courtesy toyo ito museum of architecture

2012 pritzker prize ceremony in beijing, china


'guangzhou opera house' by 2004 pritzker laureate and pritzker juror zaha hadid, located in the guangdong province, china
image © iwan baan

see designboom's original coverage of this project here.


in a joint announcement by both guo jinlon, mayor of beijing and thomas j. pritzker, chairman of the hyatt foundation, 
beijing, china has been recently revealed as this year's host city for the pritzker prize award ceremony. the most prestigious 
award in the architectural profession, the 2012 pritzker prize will be given to the next recipient in an urban context which 
features a prominent number of structures designed by previous laureates. 


nearby landmarks include the 'beijing national stadium' (conversationally referred to as the bird's nest), the site of the track 
and field events of the 2008 beijing olympics designed by the 2001 pritzker recipients jacques herzog and pierre de meuron 
of the swiss practice herzog & de meuron. rem koolhaas of dutch practice OMA produced the 'CCTV headquarters', 
a monumental tower defined open void by a central open void and cantilevered upper levels. the exact location of the event 
has not been decided but will be of historical significance. a series of seminars and building tours of old and new architectural 
buildings will be offered for guests and program delegates.


'beijing's national stadium' designed by 2001 pritzker laureates herzog & de meuron in beijing, china
image © wojtek gurak

see designboom's original coverage of this project here.


'over the three decades of prize-giving, we have held ceremonies in fourteen different countries, in venues ranging from
the white house in washington dc to todai-ji temple in nara, japan. the tradition of moving the event to world sites of
architectural significance was established to emphasize that the prize is international, the laureates having been chosen
from 16 different nations to date. this will be our 34th event marking the first time we have gone to china.'
 - thomas j. pritzker


in reference to his city being selected as this year's host, beijing mayor guo jinlon stated:
'the pritzker architecture prize is the most recognized award in the architectural field throughout the world. we believe holding
this event in beijing will further raise the awareness of the pritzker prize in china, and promote the development of the
architectural industry in beijing and china as a whole. hosting the ceremony in beijing will also attract many globally reputable
architecture firms and architects to participate in building beijing as the most liveable city and famous cultural capital.'


(left) 'CCTV headquarters' by rem koolhaas of OMA in beijing, china
image © rudenoon
see designboom's original coverage of this project here.
(right) 'shenzhen stock exchange' currently under construction by rem koolhaas of OMA in shenzhen, china
see designboom's original coverage of this project here.


zaha hadid, the 2004 pritzker prize laureate has been added to the pritzker prize selection jury in september 2011
image © simone cecchetti
see designboom's original coverage here.


justice stephen breyer has been added to the pritzker prize selection jury in september 2011
image © steve petteway
photographer, supreme court of the united states

see designboom's original coverage here.


list of previous laureates:


1979  philip johnson 
1980  luis barragán of mexico
1981  james stirling of the united kingdom
1982  kevin roche
1983  ieoh ming pei
1984  richard meier
1985  hans hollein of austria
1986  gottfried böhm of germany
1987  kenzo tange of japan
1988  oscar niemeyer of brazil and gordon bunshaft 
1989  frank gehry
1990  aldo rossi of italy
1991  robert venturi
1992  alvaro siza of portugal
1994  christian de portzamparc of france
1995  tadao ando of japan 
1996  rafael moneo of spain
1997  sverre fehn of norway
1998  renzo piano of italy
1999  norman foster of the uk
2000  rem koolhaas of the netherlands
2002  glenn murcutt of australia
2003  jørn utzon of denmark
2004  zaha hadid of the uk
2005  thom mayne 
2006  paulo mendes da rocha of brazil
2007  richard rogers of the uk
2008  jean nouvel of france
2009  peter zumthor of switzerland
2010  partners kazuyo sejima and ryue nishizawa of sanaa, inc. in japan
2011  eduardo souto de moura of portugal

Saturday, 29 October 2011

Housing of Tomorrow – Building Performance and Social Interaction


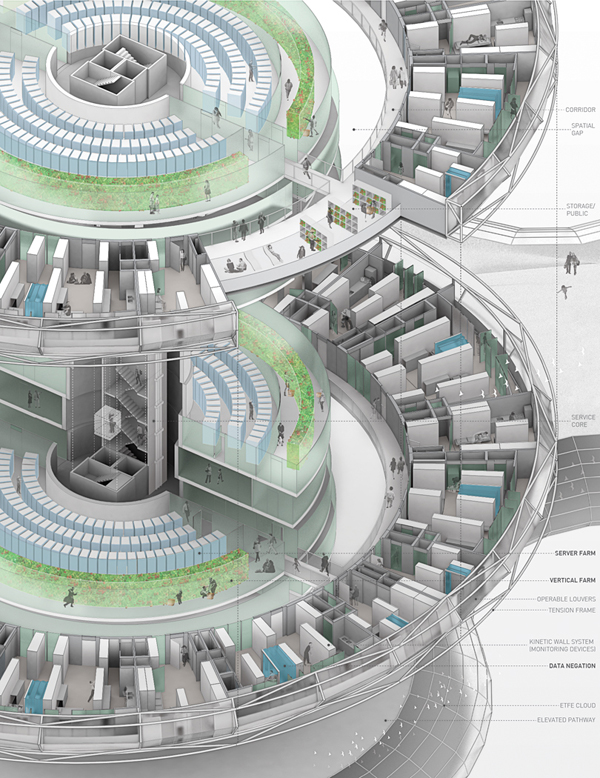
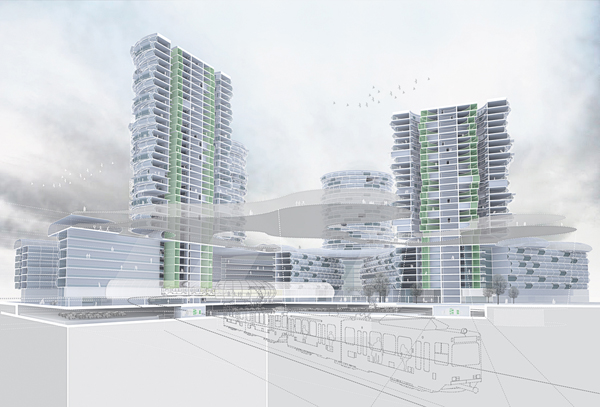
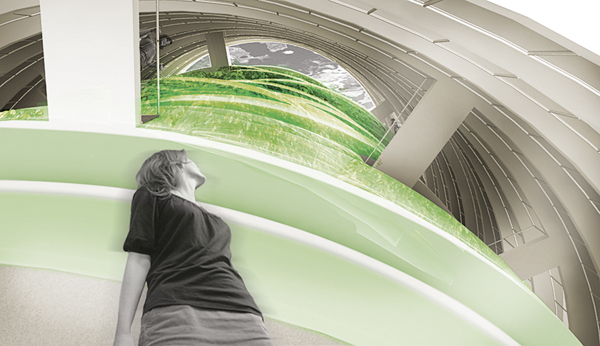
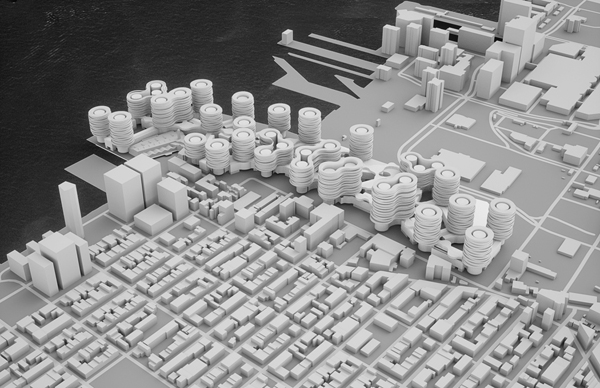
The 2011 d3: Housing Tomorrow competition called for the design of “transformative solutions that advance sustainable thought, building performance, and social interaction”. David Zhai and Alexis Burson’s winning selection for the New York category was an innovative project that speculated on the future of the network society through the hybridization of data and living.
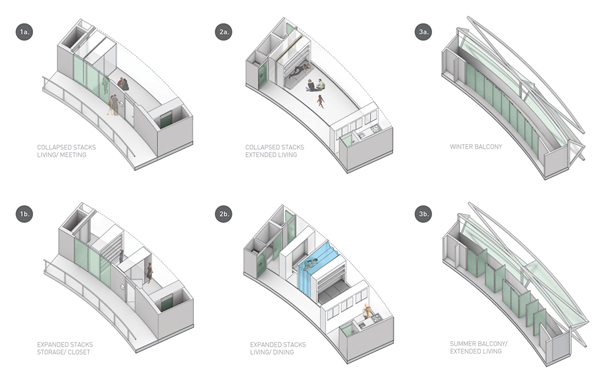
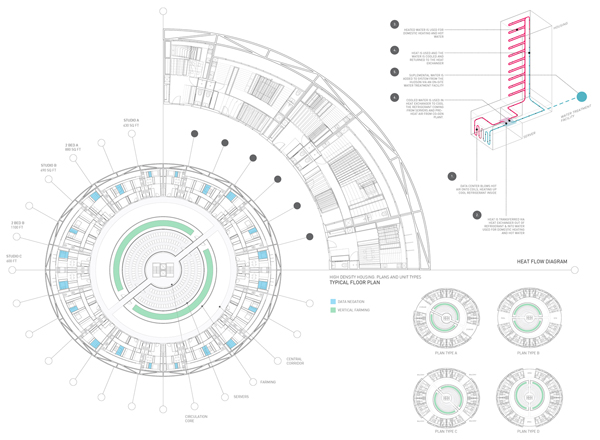
The design strategy called for a series of server farms established within a network of high and low-density housing. The servers interface with surrounding domestic spaces allowing informational feedback to occur between the inhabitants and a kinetic architectural system that responds to the various spatial needs of its community.
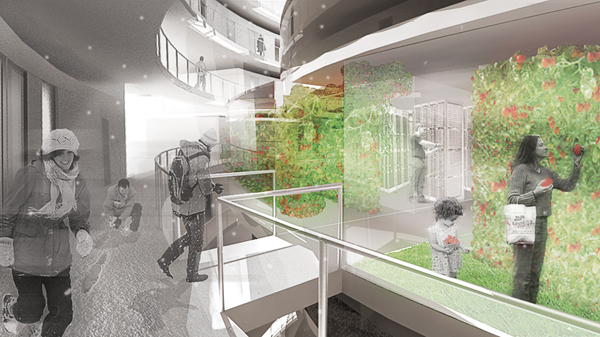
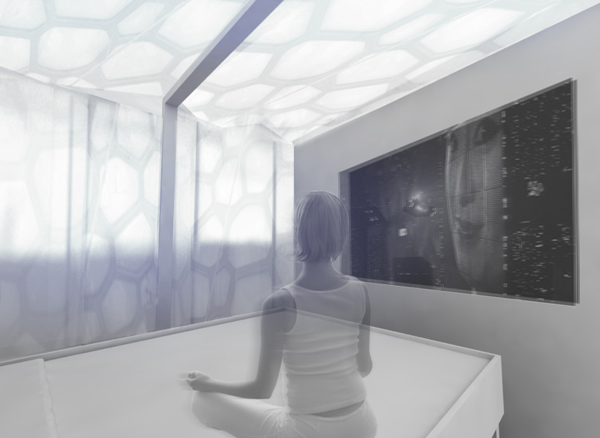
Revenue generated from the data servers help to subsidize the cost of living while the substantial heat created from the processing of data is used in a heat-exchange process to support domestic heating and hot water. Heat from the servers also support a network of vertical farming which provides sustenance for the community. An integrated biometric monitoring system allows residents to better improve on their health and lifestyle while increasing the effectiveness of health and emergency response services.
By re-conceptualizing new modes of informational collection and distribution on an urban scale, with consideration for health, privacy, economy, and the environment, this project tests but also begins to define the emergence of the post-computing society and the creation of a new urbanism and a new model of community.


Trabeculae: Re-imagining the Office Building

trabeculae-2
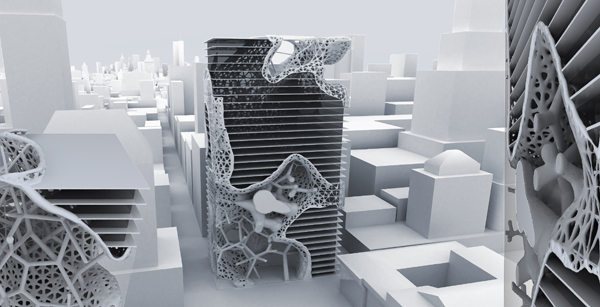
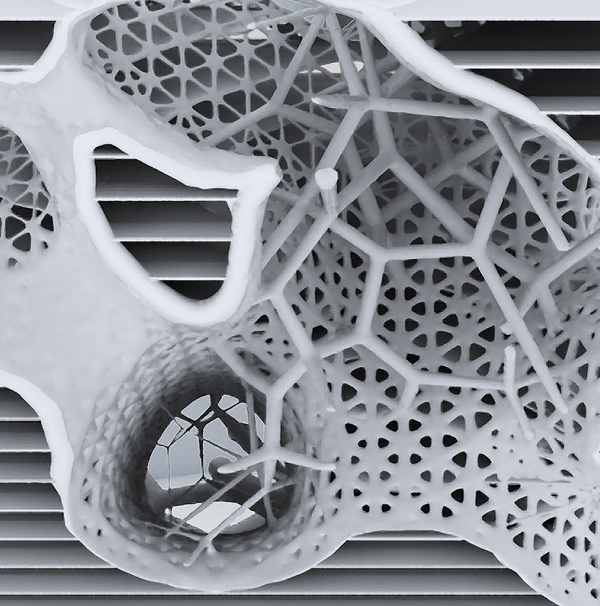
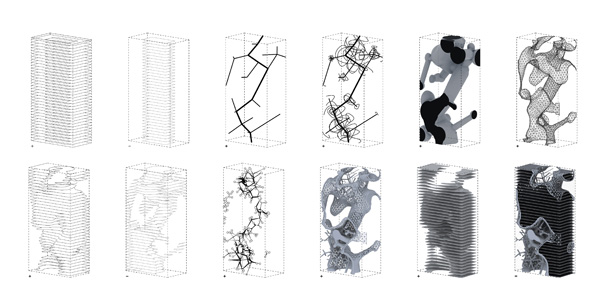
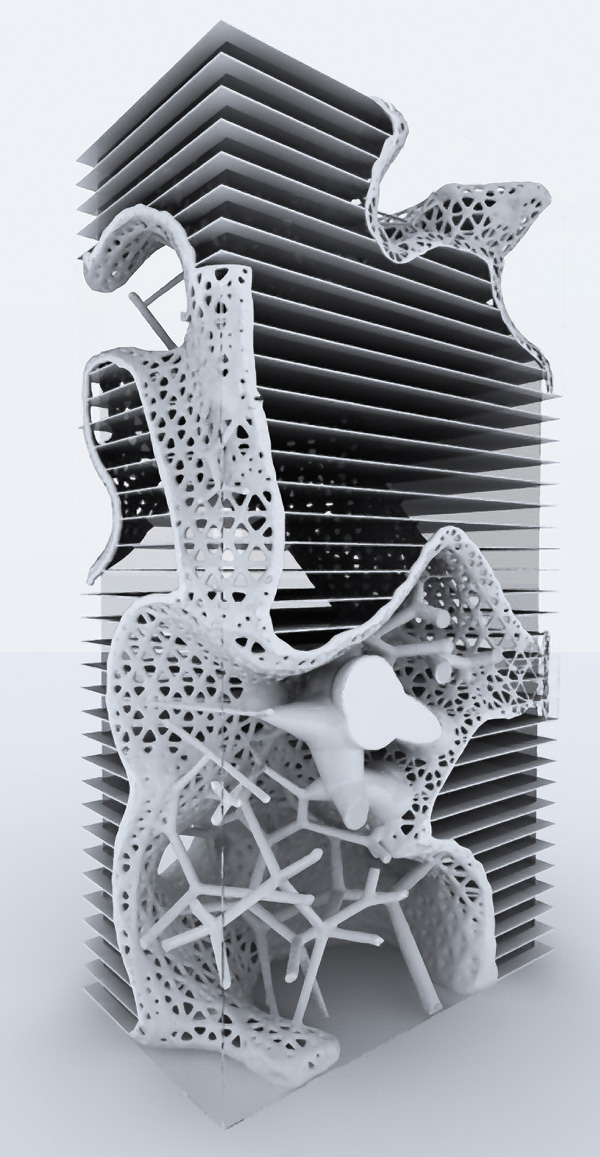
Trabeculae is the result of re-imagining the central atrium office tower. Replacing the traditional operation of repetitive extrusion, a heliotrope branching system actively seeks out those areas within the zoning envelope with greatest access to daylight. Forking and swelling in response to varying light conditions the atrium is thus conceived as a site-specific network that traverses intelligently and freely from one façade to another. The atrium becomes the defining element of differentiation within otherwise normative floor plates while maintaining efficient floor space ratios.
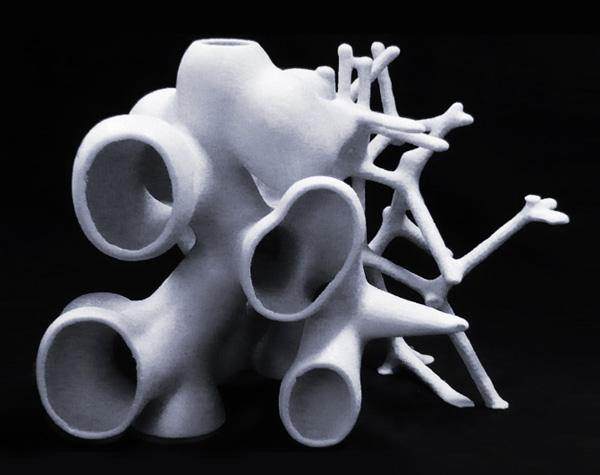
Within the atrium a second order proliferation of the same system at a finer scale develops a structural meshwork. The swellings and coagulations of this topologically free structural network-within-a-network accommodate meeting rooms and bridges.
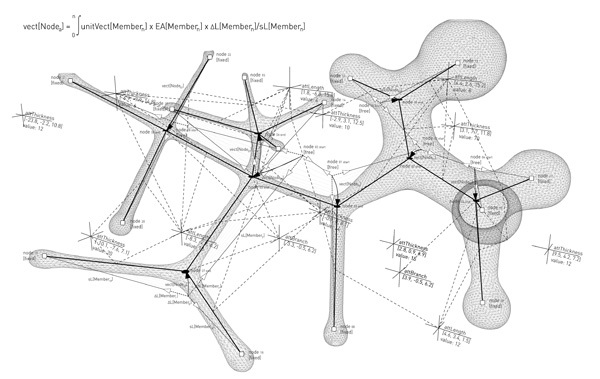
The ambition of achieving inorganic speciation is part of Supermanoeuvre’s broader research into the capacity of generative architectural methodologies to negotiate novel spatial, formal and material organizations. Whereby, the performance and character of architecture is elaborated through both the internal systemic logics of the algorithm and its motivated response to external stimuli and latent conditions.
In the Trabeculae tower, the algorithm represents a potential for difference. A highly complex network of response and decision making mechanisms capable of engendering spatial and formal differentiation through multiple levels of internal and environmental feedback and negotiation. In this regard, the architectural project is no longer regarded as a passive entity, but rather a typologically-free machine of multiple possibilities more akin to the morphogenesis of an organism. Where within the system, the very construction of architecture; position, scale, displacement, density, thickness, and length are not only embedded, but more critically become discretely informed by local environmental sampling.
Designed by architects Dave Pigram, Iain Maxwell, Brad Rothenberg, and Ezio Blasetti
trabeculae-1
trabeculae-3
trabeculae-4
trabeculae-5
trabeculae-6

Vertical Theme Park


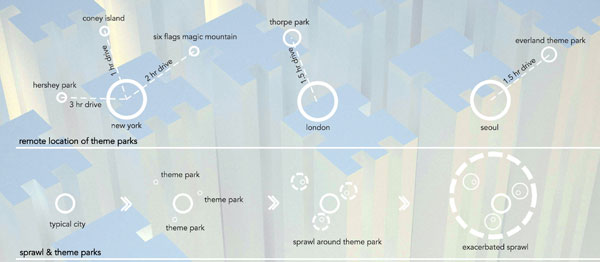
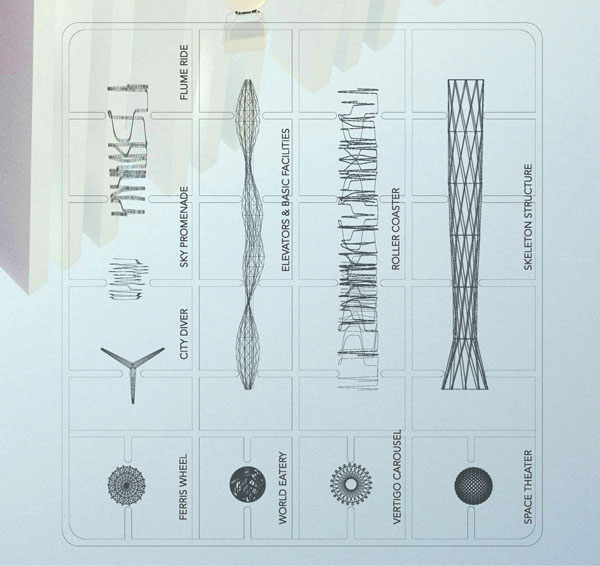
New York-based architect Ju-Hyun Kim envisions the theme parks of the future as vertical structures in large metropolises. His concept for a theme park skyscraper borrows the idea from Disneyland to create different worlds but bases the entire experience in height and the relationship with the existing city. Ju-Hyun proposes a park without automobiles, a sustainable building that harvest solar and green energy, recycles waste, and collects rainwater.
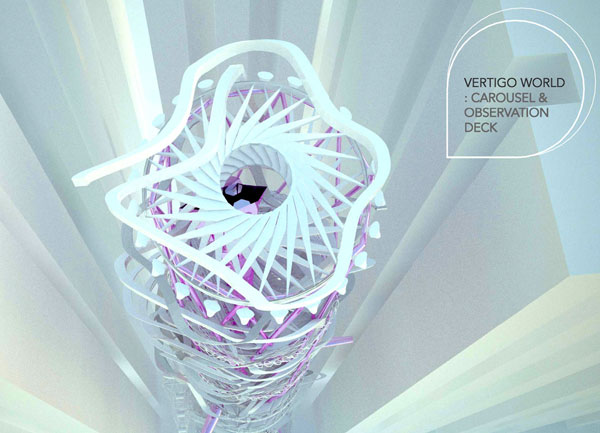
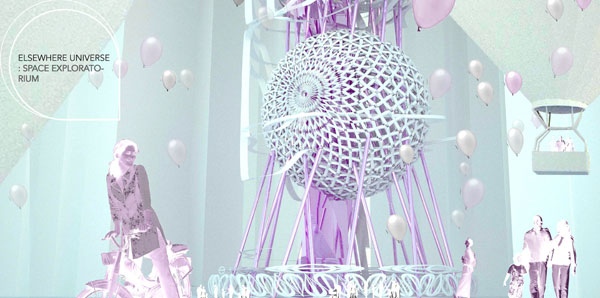
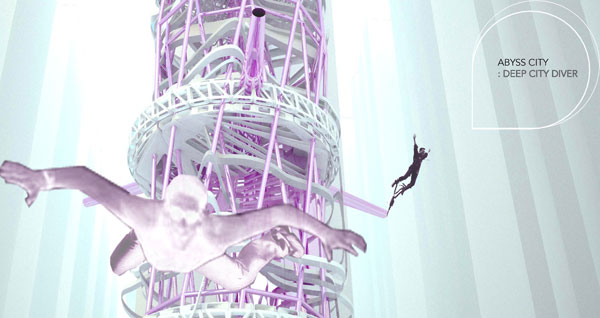
The classic rides, such as the Ferris Wheel, rollercoaster, and carousel are all re-imagined for a vertical experience. Ju-Hyun’s vertical theme park has five major areas: Vertigo World (carousel and observation deck), Fast Land (flume ride, rollercoaster), 360 World (Ferris Wheel, sky promenade), Abyss City (deep city diver), and the Elsewhere Universe (space exploration, science center).
We hope this concept becomes a reality to transform and inject new life to a century-old invention.