Search Engine

Monday, 20 February 2012

Dalian Library and Media Centre: A Community Center for the City / 10 Design








The library conceived by 10 Design is intended to be a transformative environment that pulls visitors into a unique landscape. The building weaves into the ground creating a series of courtyards and topographic undulations- rooting itself, and then sweeping up into the air forming a bold urban landmark. The shifting of the mass creates spaces ranging from the intimate spaces for reflection in the courtyard to the dynamic and expansive views offered from the tower volume. The tower volume has a series of internal voids and terraced spaces to further enhance the variety of spatial conditions and to provide internal connectivity. A series of retail functions including cafes will help draw a larger audience to the library. A large media center that shares the central drop-off can be used after hours and function independently.
The mass responds and is shaped by views into the site and outward to the surrounding sea and mountains. A green hill over the media center forms an outdoor gathering space and amphitheater and will offer water views to the southern sea. A roof top café on the tower volume provides panoramic views of the mountains and sea.
The façade of the library is a dark grey brass that will develop a beautiful patina over time. The metal skin will have a natural resistance to the marine conditions and harsh weather. The smaller voids in the buildings mass will use an anodized aluminum brass alloy to remain vibrant and colorful as the rest of the building transforms with time.
Ted Givens and his team have previously submitted the scheme to the Dalian Planning Bureau for an international design competition. In the competition, 10 is pleased to be able to compete with some of the world’s most high profile architects including Zaha Hadid Architects, Kengo Kuma and Associates, Hopkins Architects and AC Architects .” Givens says, “Although the decision on the commission of this project is yet to be announced, we are proud that the design has already gained recognition from a professional body, the AIA.”
Design team at 10: Ted Givens, Abraham Fung , Emre Icdem, Judy Chan, Mohamad Ghamlouch, Shane Dale
Landscape Design: Ewa Koter
Site area: 45,400 sq m
GFA: 55,400 sq m
Building Height & Nos of Floors: +39.00 m / 6F above ground, 2F below ground
Function: Library & Media Centre
Oil Silos Transformed into Housing / Pinkcloud


An oil silo, or LPG Vessel, is a storage container for compressed liquefied petroleum gas. Oil silos are fully pressurized, waterproof, and built to meet industrial standards. There are approximately 49,000 oil silos in over 660 oil refineries worldwide!
As the human population increases at an exponential rate, oil discovery is decreasing at an exponential rate. Natural gas is becoming scarce and oil silos are now becoming abandoned as storage containers. As Earth rapidly approaches Peak Oil, non-renewable fossil fuel resources are diminishing fast. Soon humans can no longer depend on natural gas as an energy source. At this point, humans cannot use the existing 49,000 oil silos as fuel storage containers. Oil Silos will all be emptied and abandoned.






The Oil Silo Home designed by Pinkcloud recycles existing empty oil silos by transforming them into affordable housing for families worldwide. It’s a 100% self-supporting housing solution for the post-oil world. As an adaptive-reuse design, the Oil Silo Home incurs extraordinarily low costs. It’s highly structurally stable, efficient to assemble and disassemble, and has the capacity for pre-fabrication and mass production. Waste and embodied energy are dramatically reduced by the Oil Silo Home. By recycling existing abandoned silos for housing, we can revitalize former oil refineries and industrial zones into healthy, thriving communities. As a carbon-positive design, the Oil Silo Home can actually contribute energy back into the grid.

Contaminated oil silos are first detoxified with In Situ oil bioremediation. In this process, soil microbes which eat harmful pollutants clean up toxic chemicals, leaving only harmless byproducts such as CO2 gas. Existing oil silos are then retrofitted on-site. Large-scale components for the Oil Silo Home are pre-fabricated offsite. Modular assembly reduces construction cost and manufacturing time, thereby enabling consistent quality and efficient mass production of silo home components.
The Oil Silo Home is designed to generate energy while simultaneously reducing energy use. Our design comprises an integrated set of passive sustainable installations augmented by the silo’s inherent spherical shape. The Oil Silo Home exceeds a carbon-neutral classification and ultimately strives to achieve a carbon-positive rating, thereby benefitting the environment by producing more energy than it consumes. The 700 existing oil refineries have great potential for redevelopment. Refineries can actually be converted into thriving green communities which generate clean energy. Oil Silo Home communities have the capacity to effectively transform existing refineries into mega solar plants which produce clean energy.


New Research and Warehouse in Monterrey, Mexico / Brooks + Scarpa


This project is a 55,000 square foot research lab, designed by award-winning office Brooks + Scarpa, office and industrial testing facility serving an automotive industry client who designs and manufactures automotive and heavy truck chassis. The first phase encompasses a total of 15,500 square feet, including 5,500 square feet of office space and 11,000 square feet of research labs and warehouse space for testing and developing prototypes. The second phase consists of an additional 5,500 square feet of office space and 34,000 square feet of research labs and warehouse space.

Industrial buildings are rarely a place that anyone is happy to visit or work. They are typically a direct, and often nefarious programmatic response to the function inside with little consideration for the occupants needs. The approach to this project was to preserve the integrity of a high bay industrial facility and program, while providing a model environment for the users and visitors.


A saw-toothed roof draws from the geometry of old factories and the surrounding Monterrey Mountains. The angled elements of the roof provide abundant natural daylight to the spaces below at the building’s northernmost elevations. By modulating space and light thru a fractured roof geometry, the building is able to maintain a rational plan to meet the rigorous requirements of the program, while providing a strong connection to the landscape both visually and metaphorically.
The second major feature of the building is the perforated metal skin that clads the entire façade. Manufactured by the client in their auto manufacturing facility nearby, the custom aluminum skin is both perforated and etched. It incorporates interplay of solid and void, orchestrating areas of both light and shadow, while limiting views into the research areas, necessary to protect proprietary trade secrets. Thus, the industrial program has been transformed from a black box environment to a light filled space with a strong visual connection to the outside.
Each of these strategies and materials, exploit the potential for performance and sensibility while achieving a rich and interesting sensory and aesthetic experience.
Programmatically, the building is divided into two volumes – warehouse/labs and offices functions. The upper story of the offices cantilever over the lower story to the west and is clad in a highly perforated metal skin and is the main entry facade. The lower story is mainly glazed and open to reveal portions of the research laboratory, machine room and other industrial functions not requiring visually security. From the exterior, the warehouse appears to float lightly over the mechanical and intellectual heart of the program, reversing the notion that an industrial building should be solid and protected. Rather, the building seems very open and is intended to feel vulnerable revealing parts of its inner program to public view.
The main entry of the building is located at the northwest corner under the cantilevered volume. It is flanked by a sunken garden to the north, which is overlooked by the surrounding offices. The garden is a natural bioswale that connects to the adjacent water reclamation wetland for the entire PITT campus. A large industrial overhead door located off the entry in the main public space opens to the garden outside.

Sofia Metro Line and Station / ShaGa Studio

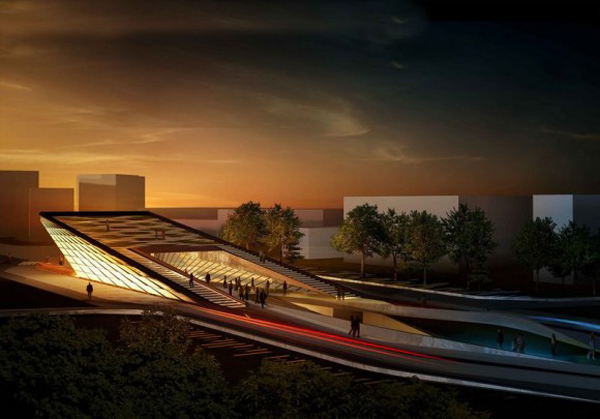
In the international competition for the new Sofia Metro Line extension and Metro station, Amsterdam-based ShaGa Studio, in collaboration with Margherita Del Grosso Architects, was shortlisted out of over 130 entries. The Lantern Metro station showcases ShaGa’s inclination towards combining architecture with infrastructure, ecology with computation, maintaining the idea of sustainability as backbone of the design process. The project ultimately received an honorable mention.



The project develops a new metro station typology through a time based sustainable approach and with special attention to day/night lighting conditions under and over ground. Nested along the future extension of Metro line 1 and at the local crossroad of Druhzba I and II residential areas, The Lantern transportation hub weaves together the district infrastructure needs with a series of unique local open public spaces .Through an emphasis on the natural light condition below ground and the integration of lighting features (back-lit LED ‘mood walls’) in the station interior and facade, the design enhances visitors orientation, visual connections and an optimized orchestration of public flows, seamlessly connecting the immediate urban context to the station’s concourse level and further to the train platforms.

MoMA PS1′s Young Architects Program

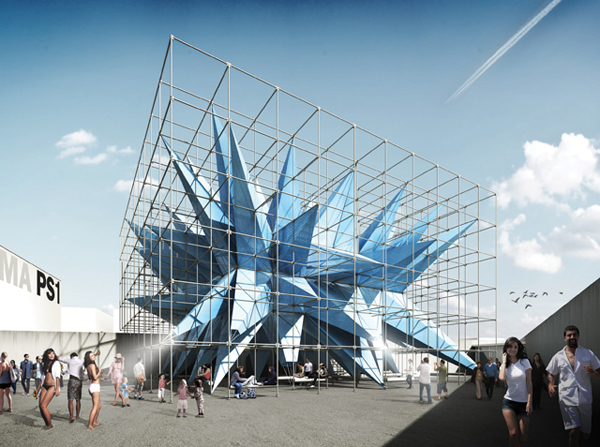






Each year the Young Architects Program creates opportunities for emerging designers to build a temporary, outdoor installation at MoMA PS1′s facility in Long Island City, Queens. New York-basedHWKN is this year’s winner, with a proposal  for a multi-program structure. The project Wendy proposes a network of scaffolding on the site, combining high-tech materials with sustainable functions.
“Wendy does not play the typical architecture game of ecological apology – instead she is pro-active”, state the architects. The 5,000-square-foot structure is composed of nylon fabric treated with a ground breaking titania nanoparticle spray that neutralizes airborne pollutants. As the Titania nano-particles, used as coating for the fabric, are hit by sun, they trigger a catalytic and chemical reaction that neutralizes nitrodgen dioxide. The shape of the object has to do with amplifying the surface area, so that more air is cleaned. Also, the spiky arms spray water and push out blasts of cool air and water mists that cool the hot summer air.
The spiky structure is more of an environment than a space. The dominant object is supported by multiple social zones established throughout the courtyard and defined by tools like shade, wind, rain, music, and visual identity to reach past the confines of physical limits.

Artificial Clouds for 2014 Winter Olympics / Asadov Studio

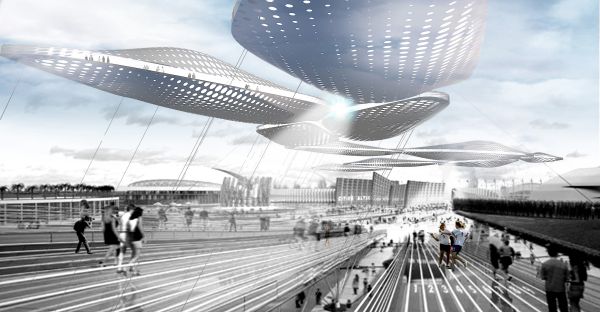



Designed by Asadov Architecure Studio for the Aerostatic Architecture Competition in 2010, the project envisions a universal system of modules capable of clustering and separating at great heights. The design has various functions.
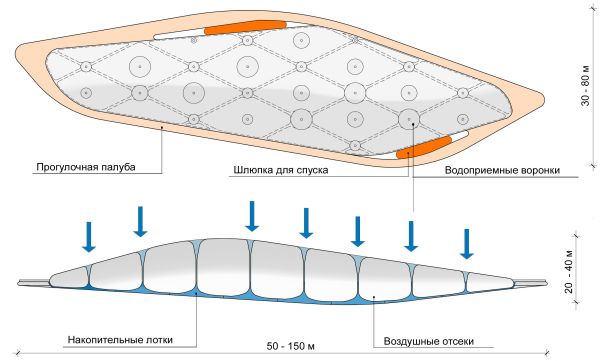

The Clouds consist of aluminium skeletons fitted by a membrane fabric, divided into a number of compartments. Rigid connections between “clouds” stabilize their vertical movement and give stability to the whole structure. The structures are reachable by means of platform-boats, available on each module. The project can also have a cooling effect, as sets of rain funnels accumulate moisture in the lower parts of the modules. Solar elements are integrated within the top layer of the cover, developing necessary electric energy for life support and illumination. Besides these hybrid types of “clouds”, the ensemble also contains separate “air turbine modules”.
With reference to the Olympic complex in Sochi, several scenarios of behavior are possible: the design can act as a canopy structure, covering the foot parkway, it may accommodate VIPs and press members in the mountain ski area, etc. After the Olympics, the “clouds” can overlap the city streets during various festivals, providing entertainment and media support.

21st Century Roof for Molinete Roman Ruins




The building designed by Atxu Amann, Andrés Cánovas, Nicolás Maruri is essentially a cover protecting the remains of a Roman assembly (thermal baths, forum and domus) in the archaeological site of Molinete Park in Cartagena, Spain.
This cover is certainly another piece in the urban area of Cartagena whose main architectural challenge is to reconcile very different architectures, from the roman times, passing through baroque to contemporary architectures, making them vibrate together in the neighborhood. It is a transition element, between very different city conditions, in size and structure, from the dense city centre to the slope park.

The primary goal of the project is to respect the existing remains, using a long-span structure, which requires the least amount of support for lifting the cover. The intervention unifies all the remains in a single space, allowing a continuous perception of the whole site. The cover also generates a new urban facade in the partition wall.
The project also pursues a sense of lightness and is conceived as an element that allows light. The inner layer is built with a modular system of corrugated multiwall translucent polycarbonate sheets. The outer layer, constructed with perforated steel plates, qualifies the incidence of light and gives a uniform exterior appearance.

Besides to the steel structure, the project proposes an elevated walkway parallel to the street. It is a very light structure hanging from the steel beams. Conceived as a glass box, with a faceted, partially visible geometry, it builds the street façade and allows a view of the ruins from three meters height. It is also accessible for disabled visitors. This high path permits an overall vision of the roman remains.