Search Engine

Saturday, 23 March 2013

Namaste Tower in Mumbai is a Contemporary Interpretation of Indian Architecture


Namaste Tower, Mumbai, India, WS Atkins, Atkins, Dubai, energy efficiency, fritted glazing, W Hotel, sustainable architecture, high-rise, skyscraper design
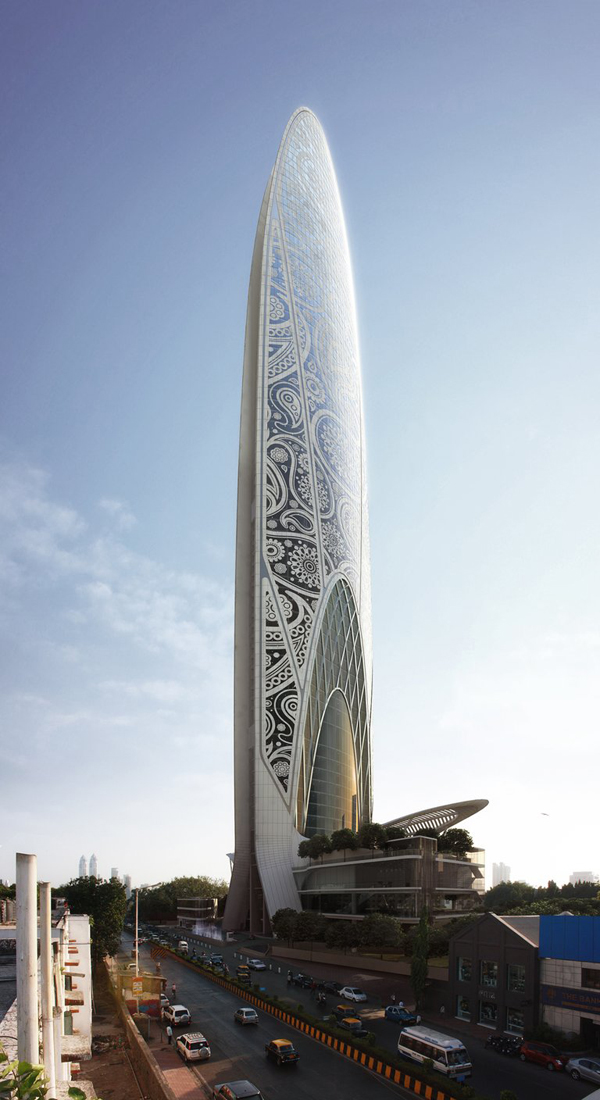
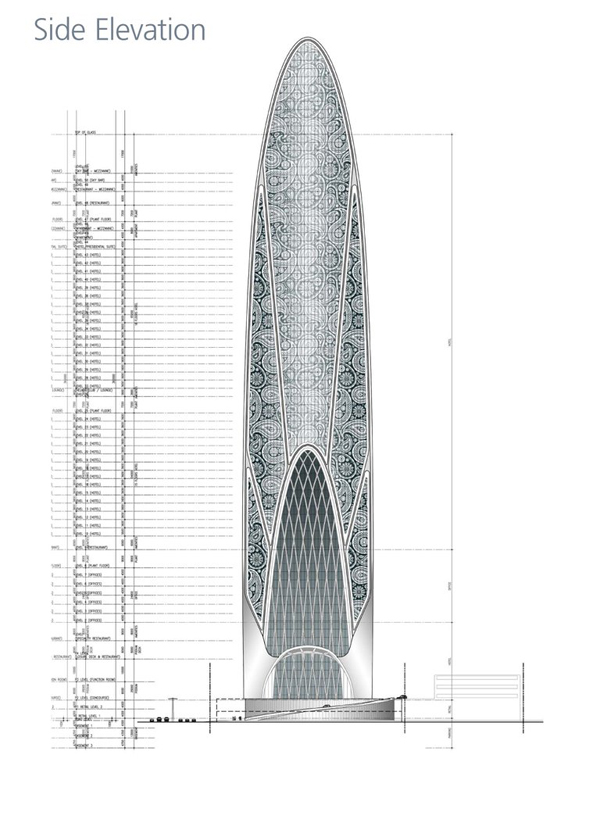
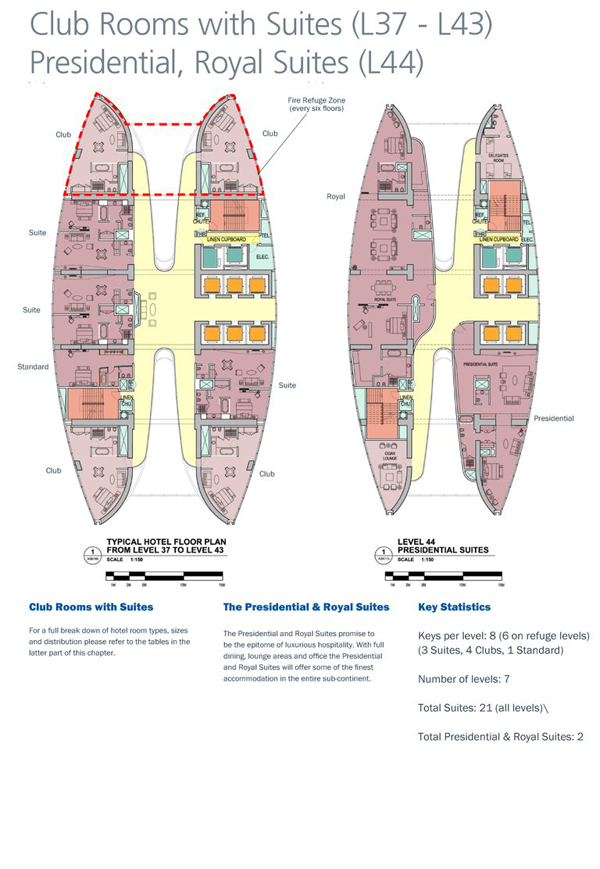
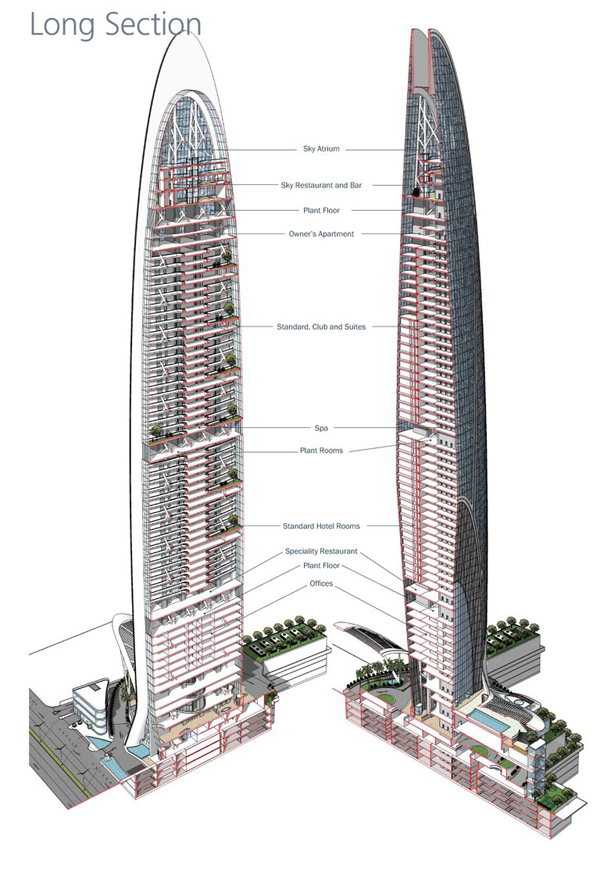
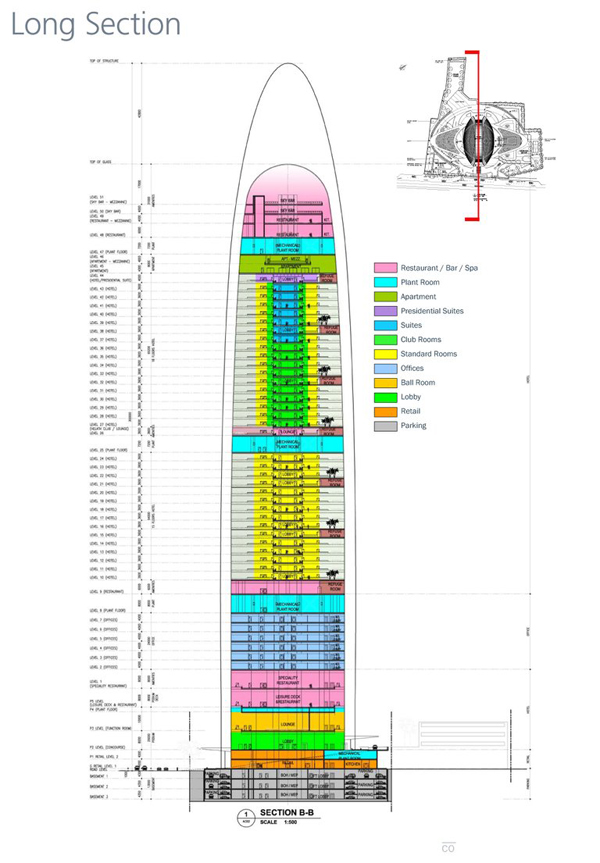
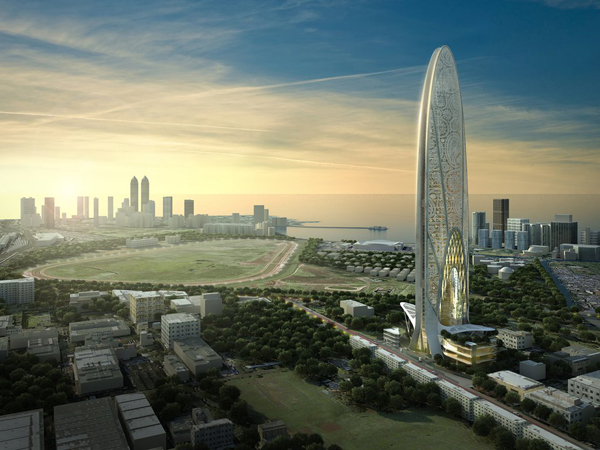
Following the long tradition of exquisite Indian Architecture, architects from Dubai based WS Atkinsaimed to design a building that would stand as a landmark structure for Mumbai – Namaste Tower represents burgeoning economic and cultural significance of great India. This 62-story, 300m high, newest addition to W Hotel franchise, currently under construction, will include a hotel, office and retail space. The very form of the building is inspired by traditional Indian greeting of “Namaste”, where the hands are clasped together. Reflecting ancient Indian expression, position of two hotel wings represents ultimate symbol of hospitality, welcoming its guests.
Ultra high, the tower will be seen from great distance, therefore the visual appearance of the project is of great importance to the city of Mumbai. The orientation and massing of this skyscraper were designed to benefit from visual relations with the Indian Ocean, Mumbai Peninsula and to adjacent towers, currently constructed.
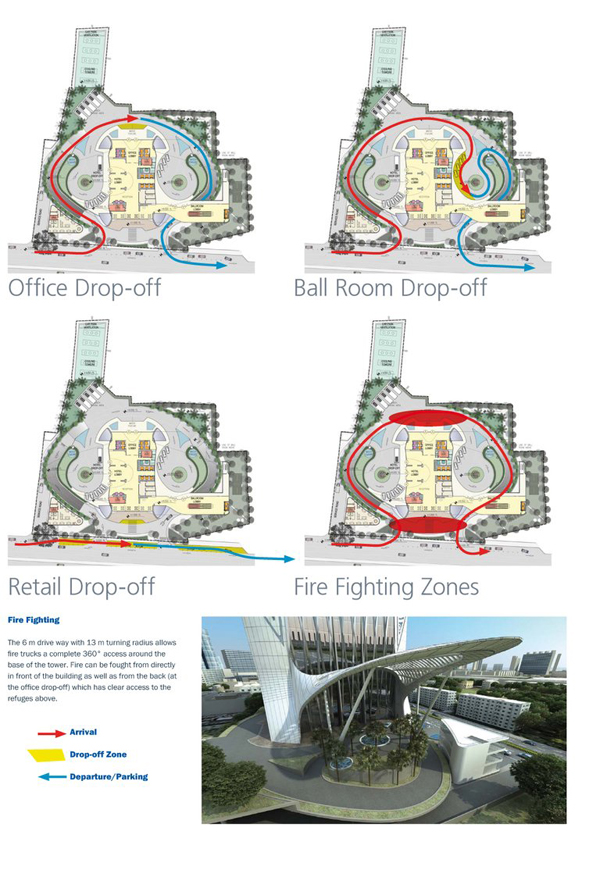
Guided by the imperative to design the circulation areas of the hotel as impressive as the rooms itself, architects created internal gardens, bringing the greenery into the corridors and atrium spaces. On corridor ends an open spaces offer dramatic and framed view over the city.
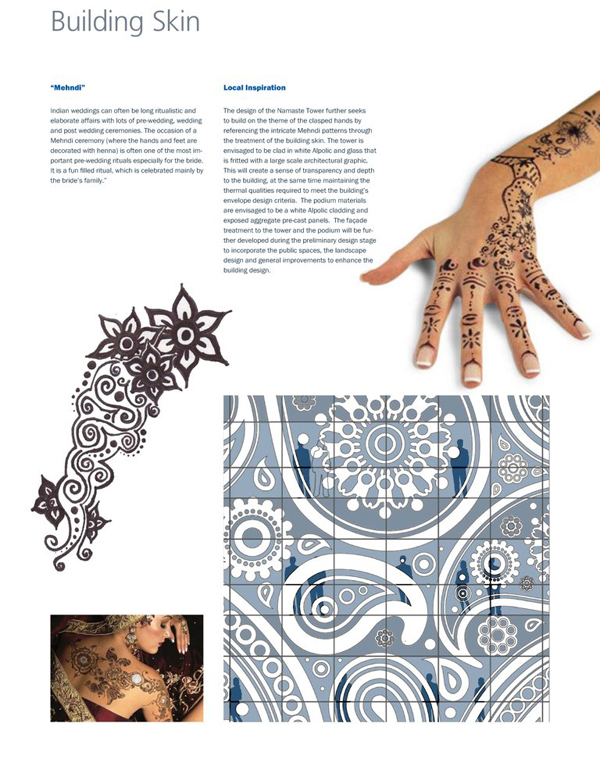
As the tower has been designed to offer gala wedding space for Indian Mehndi ceremony, traditional Indian patterns appear as a theme on the building skin. The tower will be clad in fritted glazing, creating sense of transparency and depth to the building, while maintaining required thermal qualities. Regarding the energy efficiency, large scale canopies support solar thermal collectors, with the potential to provide 12% of the energy required to heat the hot water in the hotel.
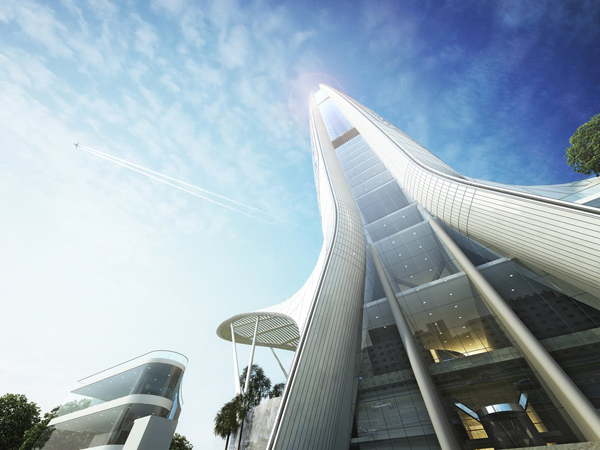
Namaste Tower, Mumbai, India, WS Atkins, Atkins, Dubai, energy efficiency, fritted glazing, W Hotel, sustainable architecture, high-rise, skyscraper design

To commemorate the 2013 Skyscraper Competition, eVolo published a collector’s edition of its highly acclaimed book “eVolo Skyscrapers”. The book is a two-volume, 1300-page set with the best 300 projects received during the last years. Only 150 copies are available worldwide.

Friday, 22 March 2013

The Sculptural Work of Laura Ellen Bacon

Artist Laura Ellen Bacon creates sculptures that were initially inspired by nest-like forms that have developed into much more.
Photography: Laura Ellen Bacon
From Laura Ellen Bacon
All of my work has been generated because of a personal (and solitary) drive to build, to create and often to be able to climb inside; the thrill of the quiet space that did not exist before my hands placed the material in the available position.
Photography: Laura Ellen Bacon
Some of my work celebrates these ‘spaces’ openly, such as in my exhibition, ‘In the Thick of it: A Woven Space’ and some spaces are known only to me, such as the huge spatial interior of ‘Forms of Growth’ at Chatsworth, where I wove much of the form from the inside out – and eventually sealed the entry.
Photography: Laura Ellen Bacon
I would regard my work as abstract, in the sense that it does not represent something in a figurative sense and my ambition for my work is to generate a kind of intrigue and an appeal that touches a powerful (and perhaps ancient) nerve that we cannot precisely locate.
Photography: Laura Ellen Bacon
Being interested in the way in which nests (both insect, animal and bird) often use existing structures for support, I began making my early works at the turn of the millennium upon dry stone walls and evolved to work within trees, riverbanks and hedges, allowing the chosen structure (be it organic or man-made) to become host. My work responds firstly to the structural or spatial features of a particular site, in much same way as the questing foot of a weaver-bird might regard the flex of a bough or a colony of wasps might collaborate within the rafters.
Photography: Laura Ellen Bacon
Secondly, I respond to the feeling of the site and the opportunity to give the work (and in some way, the host structure) a sense of movement, of slow growth, as if the work will continue to grow when the viewer’s back is turned, chancing if I can to encourage the viewer to consider the internal form and perhaps by way of that, the construction; the possibilities and language of materials.
Photography: Laura Ellen Bacon
I am still powerfully driven to create ‘spaces’ of some kind and over a decade into my work, my passions have also returned to not only merging with the simplicity of dry stone walls, but towards powerful connections with architecture.
Photography: Richard Richards
.
Photos courtesy of Sotheby’s