Search Engine

Monday, 8 April 2013

Low-cost bamboo housing in vietnam by H&P architects


low-cost bamboo housing in vietnam by H&P architects
vietnamese low cost housing by H&P architects
six member family
 Developed by vietnamese H&P architects, 

The low-cost housing project is situated in a flood-stricken region that receives extreme temperatures
year-round. meeting the basic residential needs of a residential dwelling, the building will be assembled using minimal components and bamboo
module units. secured using anchors, ties and solid connections, the structure will be strong enough to float in floods. built with local materials
such as bamboo, leaves and recycled oil containers, the concept combines traditional architectural characteristics to distinguish the exterior fabric.
costing just under 2000USD per unit, the plan allows for mass-production, and the ability for villagers to build themselves.


eight member family


perspective


perspective


eight member family diagram


building steps


materials


concept


concept

6 member family


existing


architects
: h&p architects project details
location: middle of vietnam

architect in charge: doan thanh ha & tran ngoc phuong

team: dang xuan hoa, tran ngoc thach, nguyen xuan tung
completion date (phase 1): mar. 2011

completion date (phase 2): mar. 2013

status: under construction (testing)

Saturday, 6 April 2013

A RUSSIAN MUSEUM OF ARCHITECTURE’S SMART AD CAMPAIGN


Schusev State Museum of Architecture Advertising Campaign 1
With the smart tag line “Discover the Full Story,” the Schusev State Museum of Architecture in Moscow recently released a seriously slick advertising campaign. Created by Saatchi & Saatchi Russia, it sees historic Russian buildings extending far into the ground as if the part we’re familiar with was only the peak of a much larger building. It’s as if archeologists had one day explored deep into the basement and discovered they were really in the attic.
The press and OOH campaign features Moscow’s iconic Saint Basil’s Cathedral, the Moscow State University building and Bolshoi Theatre, each extending into deep pits in the ground. Their imaginary lower structures become even more ornate and fantastic than the real building above, thus conveying that the hidden history behind each landmark is far more than what meets the eye.
The creators of the fascinating and beautiful final images have generously shared their initial sketches and working imagery for us to admire and study… and these hold many details behind how the project was conceived and brought about. It’s great to see changes in scale, and layout being made along the way, each leading to a more perfect final image.
Schusev State Museum of Architecture Advertising Campaign 2
Schusev State Museum of Architecture Advertising Campaign 3
Schusev State Museum of Architecture Advertising Campaign 4
Schusev State Museum of Architecture Advertising Campaign 5
Schusev State Museum of Architecture Advertising Campaign 6
Schusev State Museum of Architecture Advertising Campaign 7
Schusev State Museum of Architecture Advertising Campaign 8
Schusev State Museum of Architecture Advertising Campaign 9
Schusev State Museum of Architecture Advertising Campaign 10
Schusev State Museum of Architecture Advertising Campaign 11
Schusev State Museum of Architecture Advertising Campaign 12
Schusev State Museum of Architecture Advertising Campaign 13
Schusev State Museum of Architecture Advertising Campaign 14
Schusev State Museum of Architecture Advertising Campaign 15
Schusev State Museum of Architecture Advertising Campaign 16
Schusev State Museum of Architecture Advertising Campaign 17
Schusev State Museum of Architecture Advertising Campaign 18
Schusev State Museum of Architecture Advertising Campaign 19
Via behance

Saturday, 23 March 2013

GSO Nuremberg Information Center and Library


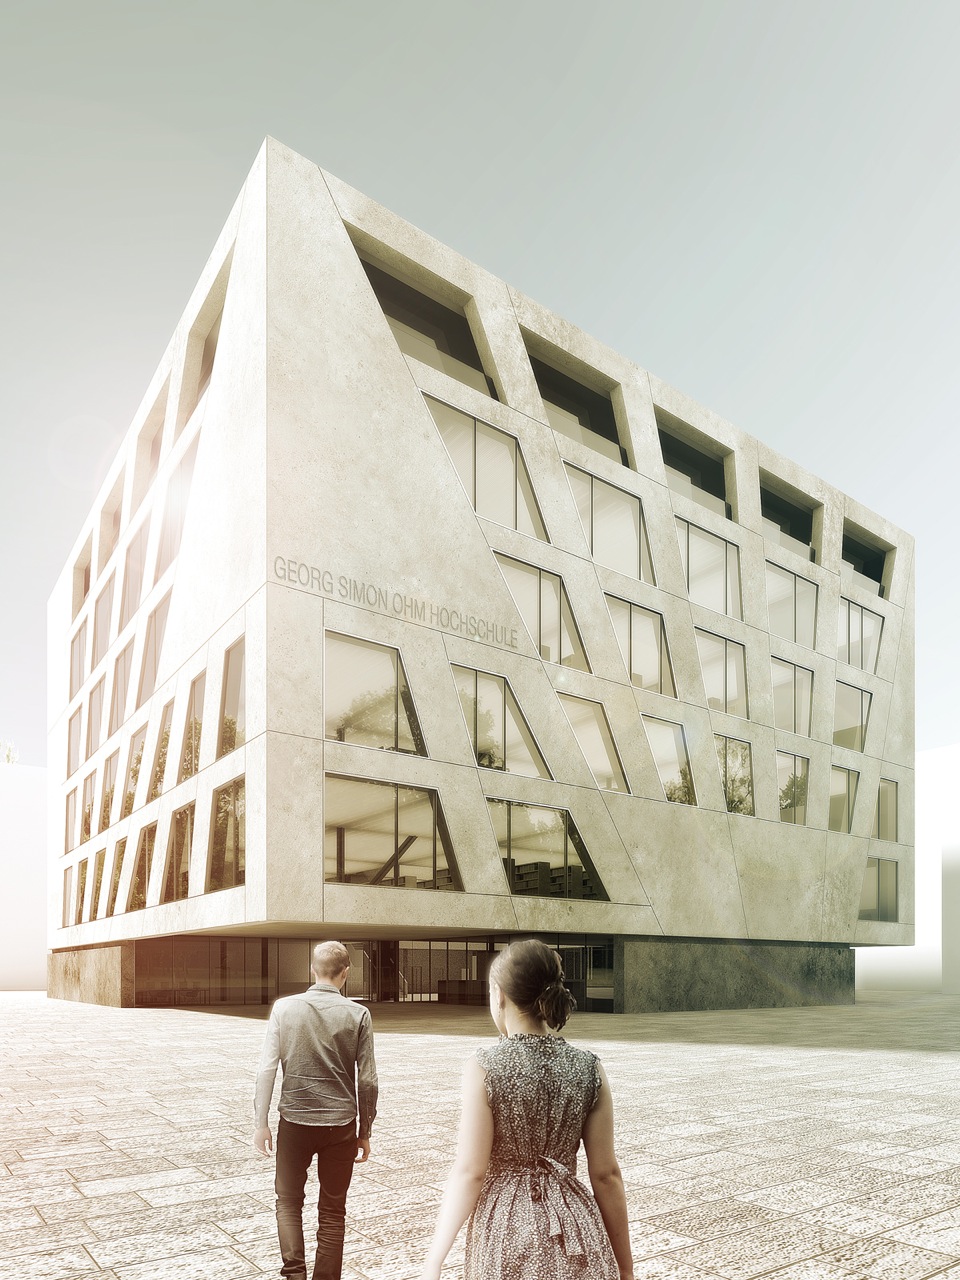
The new information centre and library aims to be the central representative identification point in the overall context of the Georg-Simon-Ohm-Hochschule. Both, a high degree of aesthetics as well as the functionality of the building play a major role while reflecting the spirit of this supra-regional institution. The centre‘s programme covers a library including an open reading area, individual working spaces and several seminar and meeting facilities.
The design stipulates a clear structuring for all the functions with regard to both the outdoor areas and the new building itself. Instead of being a big obstacle, the centre acts as a connector between the campus in the north and the waterfront of the Pegnitz in the south. During the day the linking route between these two poles runs straight through the foyer which thereby becomes the central meeting place for students and teachers. The indented entrance areas are clearly readable from the sculpture and thus stimulate a self-evident orientation.
A big glazed void forms the core element of the cube providing daylight for all the internal functions while subdividing them into easy controllable sections. This atrium also establishes a visual but soundproof contact in between all programme parts and makes it thereby easy for the visitors to orientate themselves. Due to its location conterminous to the void, also the compact-magazine on the top-floor in its capacity as an inaccessible knowledge storage becomes a visible part of the building and reflects in a subtle manner the basic functionality of an information centre.
The backbone of the build is formed by two independent adjoining cores on the west side. One connects all the public functions and links them to big atrium while the other one provides access to all the internal service functions. This layout also enables the connection to a potential annexe on that side at a later stage without compromising the internal local public infrastructure. Another stairwell in the north-east corner provides shortcuts between the different reading and working levels.
The sculpture consists of two different components. The plinth forms the first element. The volume touches at some places the circumscribing square while huge indents are carved out at the corners. These openings form the linking elements to the surrounding plaza and the campus. Resting on that plinth a self-supporting cube forms the second element. Its structural facade provides on the one hand a column free outdoor area beneath the three big cantilevers and on the other hand an outstanding and iconic appearance.
Year: 2012
Status: competition
Typology: Library
Location: Nuremberg, Germany
Size: ~8.700 sqm
Team & credits: Marc Anton Dahmen, Maximilian Schmitz, Mint Penpisuth Wallace, Simina Dron
To commemorate the 2013 Skyscraper Competition, eVolo published a collector’s edition of its highly acclaimed book “eVolo Skyscrapers”. The book is a two-volume, 1300-page set with the best 300 projects received during the last years. Only 150 copies are available worldwide.

Namaste Tower in Mumbai is a Contemporary Interpretation of Indian Architecture


Namaste Tower, Mumbai, India, WS Atkins, Atkins, Dubai, energy efficiency, fritted glazing, W Hotel, sustainable architecture, high-rise, skyscraper design
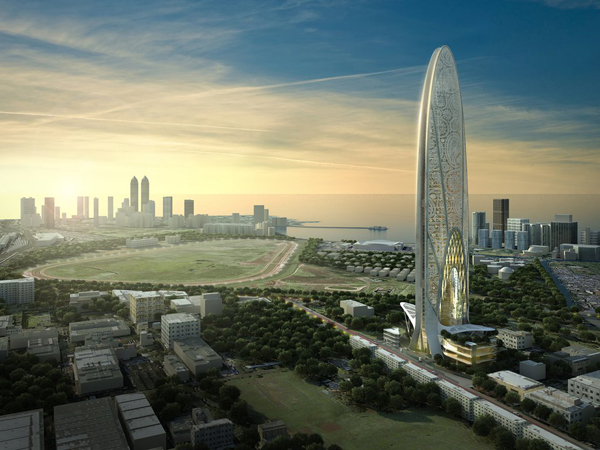
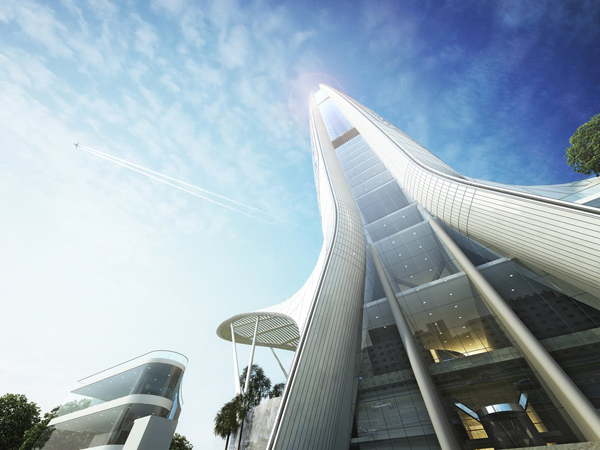
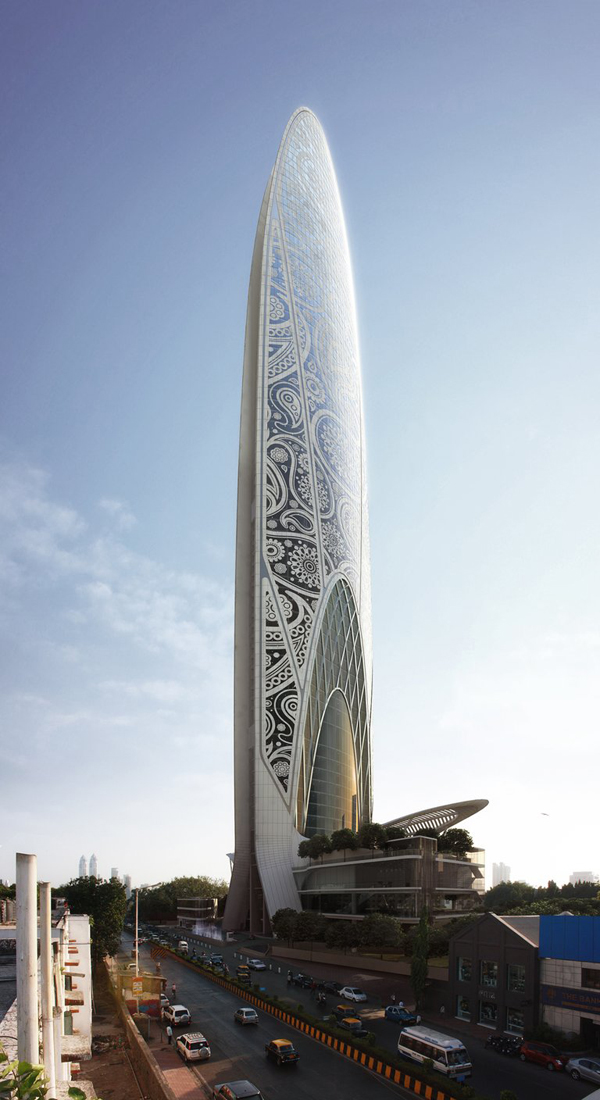
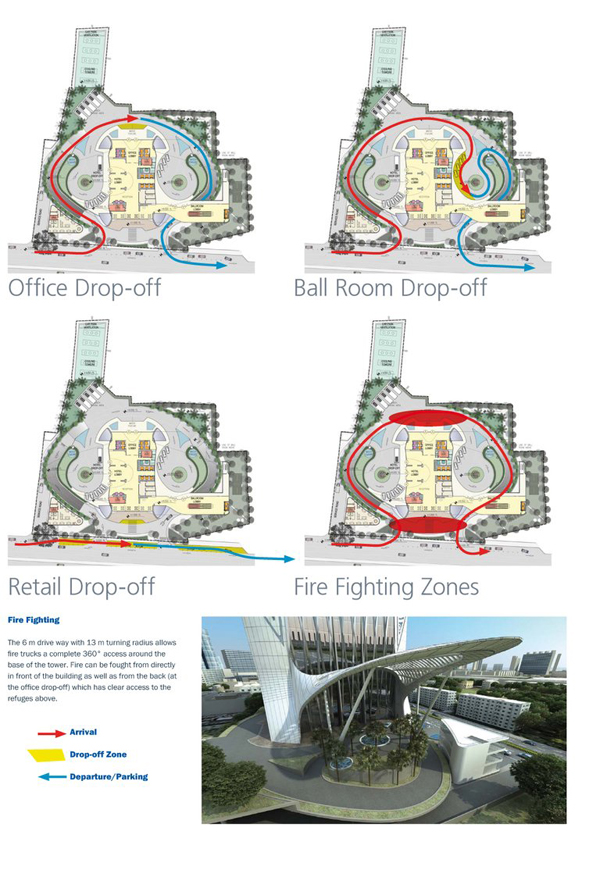
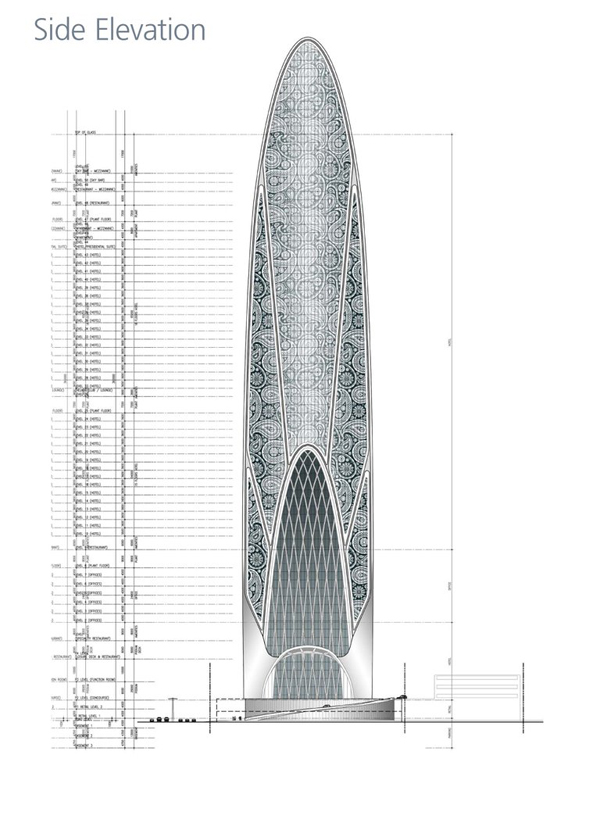
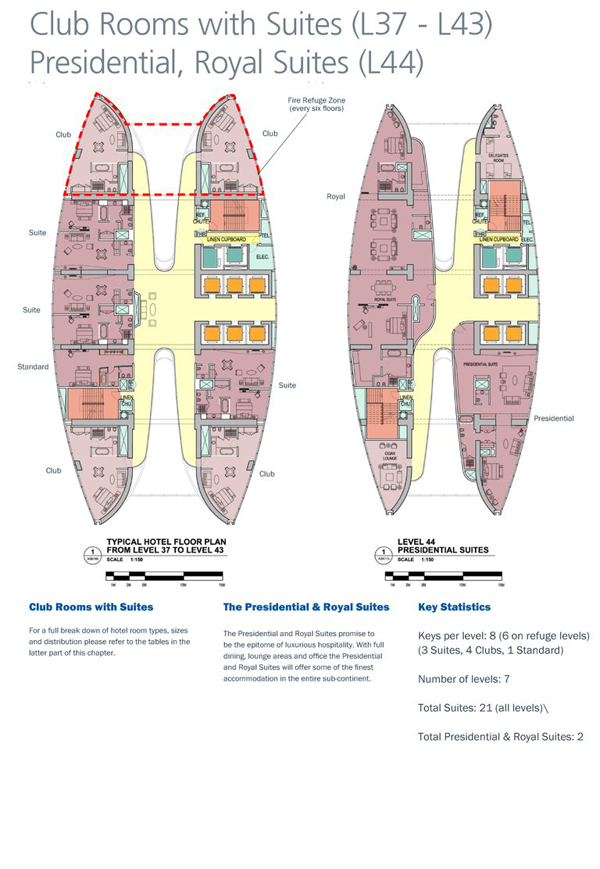
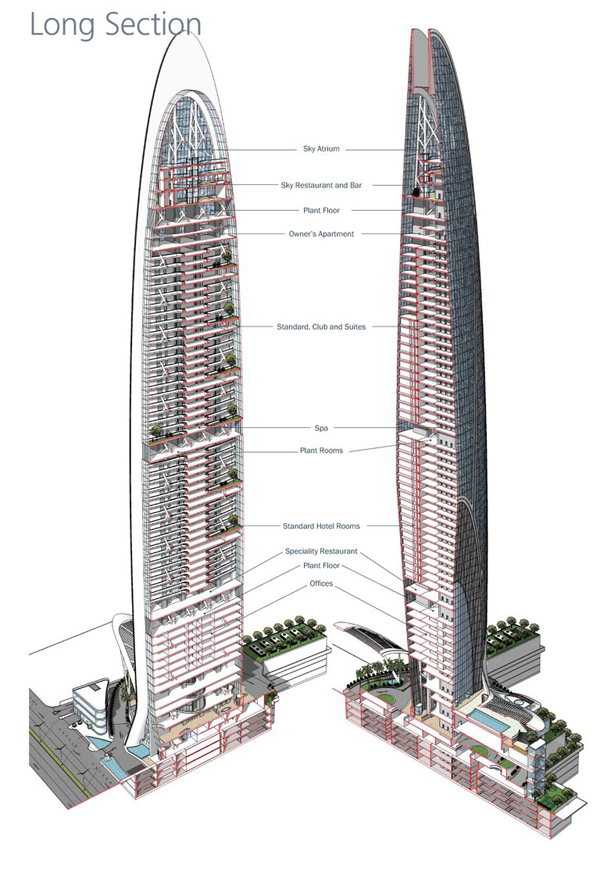
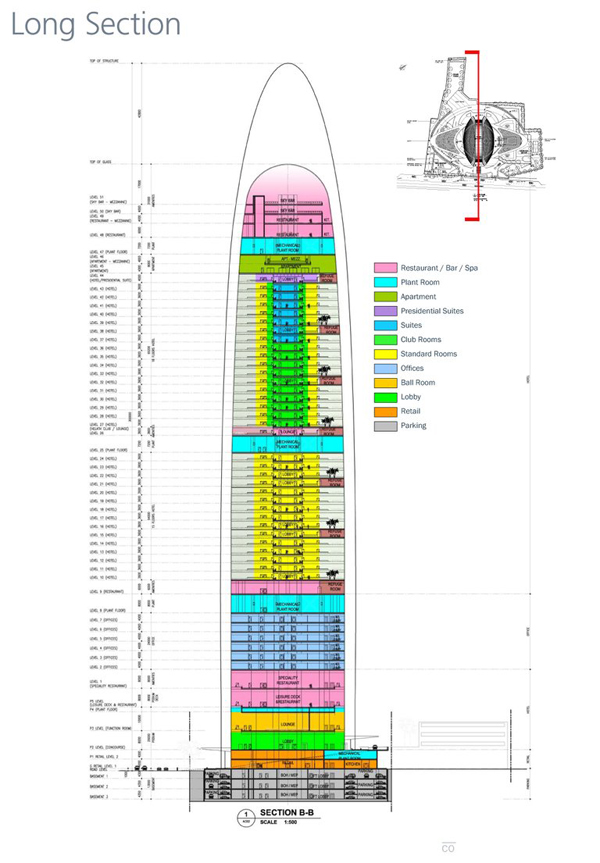
Following the long tradition of exquisite Indian Architecture, architects from Dubai based WS Atkinsaimed to design a building that would stand as a landmark structure for Mumbai – Namaste Tower represents burgeoning economic and cultural significance of great India. This 62-story, 300m high, newest addition to W Hotel franchise, currently under construction, will include a hotel, office and retail space. The very form of the building is inspired by traditional Indian greeting of “Namaste”, where the hands are clasped together. Reflecting ancient Indian expression, position of two hotel wings represents ultimate symbol of hospitality, welcoming its guests.
Ultra high, the tower will be seen from great distance, therefore the visual appearance of the project is of great importance to the city of Mumbai. The orientation and massing of this skyscraper were designed to benefit from visual relations with the Indian Ocean, Mumbai Peninsula and to adjacent towers, currently constructed.
Guided by the imperative to design the circulation areas of the hotel as impressive as the rooms itself, architects created internal gardens, bringing the greenery into the corridors and atrium spaces. On corridor ends an open spaces offer dramatic and framed view over the city.
As the tower has been designed to offer gala wedding space for Indian Mehndi ceremony, traditional Indian patterns appear as a theme on the building skin. The tower will be clad in fritted glazing, creating sense of transparency and depth to the building, while maintaining required thermal qualities. Regarding the energy efficiency, large scale canopies support solar thermal collectors, with the potential to provide 12% of the energy required to heat the hot water in the hotel.
Namaste Tower, Mumbai, India, WS Atkins, Atkins, Dubai, energy efficiency, fritted glazing, W Hotel, sustainable architecture, high-rise, skyscraper design

To commemorate the 2013 Skyscraper Competition, eVolo published a collector’s edition of its highly acclaimed book “eVolo Skyscrapers”. The book is a two-volume, 1300-page set with the best 300 projects received during the last years. Only 150 copies are available worldwide.