Search Engine

Monday, 8 April 2013

SAOTA: head 1815, cape town


SAOTA: head 1815, cape town
head 1815' by SAOTA, cape town, south africa
all images courtesy of SAOTA

'head 1815', the elegant residence by south-african firm SAOTA gives a young couple a place to call home, overlooking the atlantic, the nearby town  
of fresnaye and the lion's head mountain. the brief called for a home with separate guest accommodations, which were allocated to the ground floor
in the form of three suites that share the space with the staff flatlet. due to the steep grade and local building restrictions, the home is raised upon
stilts rather than embedded into the hillside.  the first floor contains the entry hall, accessible from the street by gentle steps that lead to a glass-roofed
lobby. a large living room feeds into the dining area attached to a kitchen completely outfitted with imported german appliances. large sliding glass
doors invite the inhabitants out to the pool area with retractable cover, floating above the stunning scenery. the second level contains the private
master bedroom, dressing room and en-suite with the best views over the pool area and the nearby town.

a refined mix of materials define the orthogonal neutral-toned construction; smooth granite floors and wall slabs are seen throughout the project,
balanced by its textured counterpart that play off the white plaster partitions. the solid planes that make up the folding exterior envelope and solid
concrete walls are broken up by sections of slender aluminum louvers that also filter direct light into the open interior.


entrance from head street


swimming pool at the back of the site


infinity pool


living room open to the exterior


entry stairway


kitchen and dining/living


living and dining rooms


granite floors compliment the white washed external concrete partition and full-height glass envelope


top floor bathroom


SAOTA: head 1815, cape town
floor plan / level 0
SAOTA: head 1815, cape town
floor plan / level 1
SAOTA: head 1815, cape town
floor plan / level 2
SAOTA: head 1815, cape town
elevation
SAOTA: head 1815, cape town
elevation


project info:


project name: head road 1815
location: fresnaye, cape town
architects: saota - stefan antoni olmesdahl truen architects
project team: philip olmesdahl & stefan antoni
interior decor: client

Low-cost bamboo housing in vietnam by H&P architects


low-cost bamboo housing in vietnam by H&P architects
vietnamese low cost housing by H&P architects
six member family
 Developed by vietnamese H&P architects, 

The low-cost housing project is situated in a flood-stricken region that receives extreme temperatures
year-round. meeting the basic residential needs of a residential dwelling, the building will be assembled using minimal components and bamboo
module units. secured using anchors, ties and solid connections, the structure will be strong enough to float in floods. built with local materials
such as bamboo, leaves and recycled oil containers, the concept combines traditional architectural characteristics to distinguish the exterior fabric.
costing just under 2000USD per unit, the plan allows for mass-production, and the ability for villagers to build themselves.


eight member family


perspective


perspective


eight member family diagram


building steps


materials


concept


concept

6 member family


existing


architects
: h&p architects project details
location: middle of vietnam

architect in charge: doan thanh ha & tran ngoc phuong

team: dang xuan hoa, tran ngoc thach, nguyen xuan tung
completion date (phase 1): mar. 2011

completion date (phase 2): mar. 2013

status: under construction (testing)

Saturday, 6 April 2013

A RUSSIAN MUSEUM OF ARCHITECTURE’S SMART AD CAMPAIGN


Schusev State Museum of Architecture Advertising Campaign 1
With the smart tag line “Discover the Full Story,” the Schusev State Museum of Architecture in Moscow recently released a seriously slick advertising campaign. Created by Saatchi & Saatchi Russia, it sees historic Russian buildings extending far into the ground as if the part we’re familiar with was only the peak of a much larger building. It’s as if archeologists had one day explored deep into the basement and discovered they were really in the attic.
The press and OOH campaign features Moscow’s iconic Saint Basil’s Cathedral, the Moscow State University building and Bolshoi Theatre, each extending into deep pits in the ground. Their imaginary lower structures become even more ornate and fantastic than the real building above, thus conveying that the hidden history behind each landmark is far more than what meets the eye.
The creators of the fascinating and beautiful final images have generously shared their initial sketches and working imagery for us to admire and study… and these hold many details behind how the project was conceived and brought about. It’s great to see changes in scale, and layout being made along the way, each leading to a more perfect final image.
Schusev State Museum of Architecture Advertising Campaign 2
Schusev State Museum of Architecture Advertising Campaign 3
Schusev State Museum of Architecture Advertising Campaign 4
Schusev State Museum of Architecture Advertising Campaign 5
Schusev State Museum of Architecture Advertising Campaign 6
Schusev State Museum of Architecture Advertising Campaign 7
Schusev State Museum of Architecture Advertising Campaign 8
Schusev State Museum of Architecture Advertising Campaign 9
Schusev State Museum of Architecture Advertising Campaign 10
Schusev State Museum of Architecture Advertising Campaign 11
Schusev State Museum of Architecture Advertising Campaign 12
Schusev State Museum of Architecture Advertising Campaign 13
Schusev State Museum of Architecture Advertising Campaign 14
Schusev State Museum of Architecture Advertising Campaign 15
Schusev State Museum of Architecture Advertising Campaign 16
Schusev State Museum of Architecture Advertising Campaign 17
Schusev State Museum of Architecture Advertising Campaign 18
Schusev State Museum of Architecture Advertising Campaign 19
Via behance

Saturday, 23 March 2013

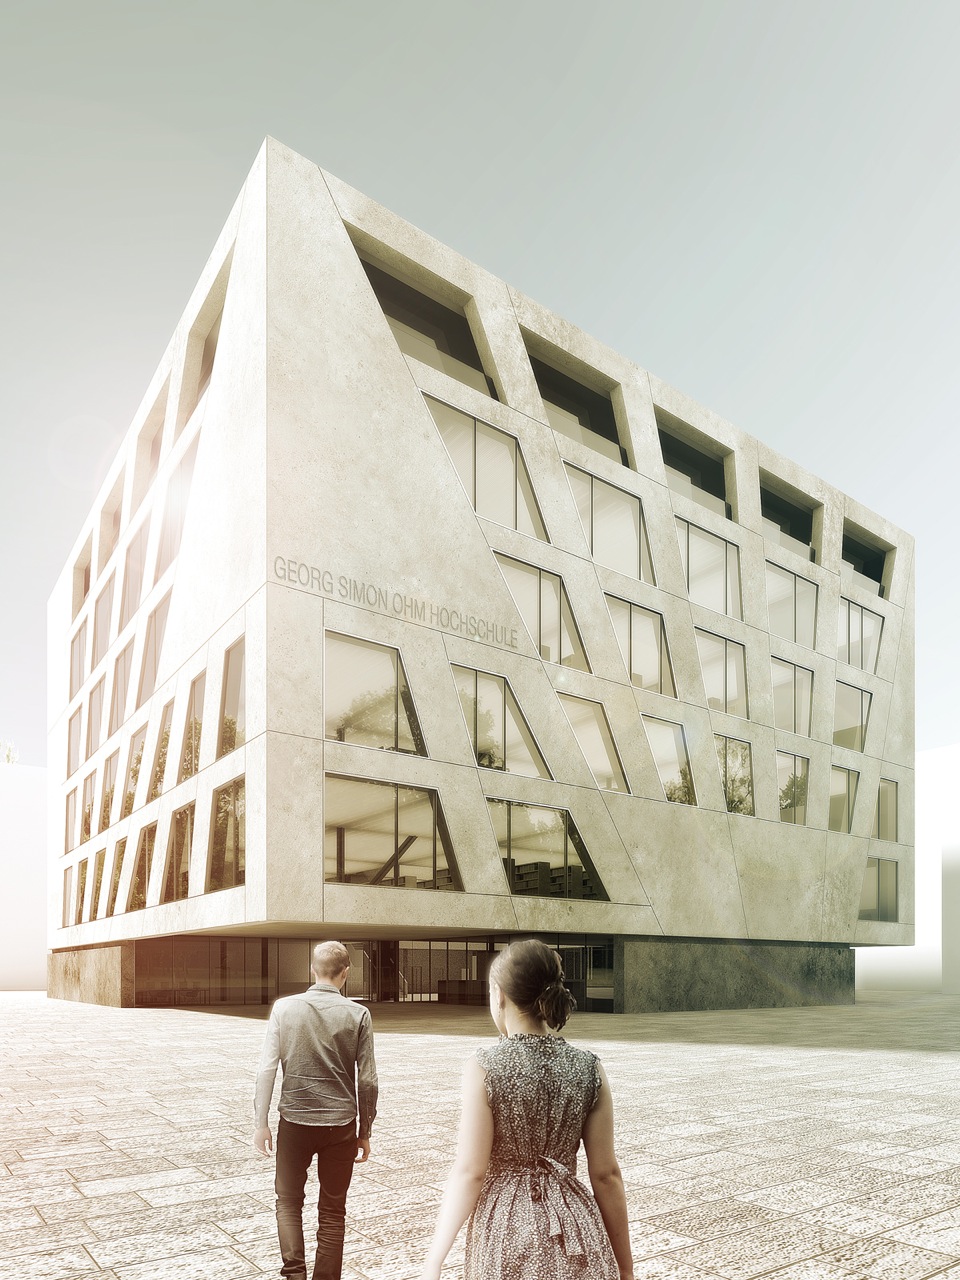
GSO Nuremberg Information Center and Library


The new information centre and library aims to be the central representative identification point in the overall context of the Georg-Simon-Ohm-Hochschule. Both, a high degree of aesthetics as well as the functionality of the building play a major role while reflecting the spirit of this supra-regional institution. The centre‘s programme covers a library including an open reading area, individual working spaces and several seminar and meeting facilities.
The design stipulates a clear structuring for all the functions with regard to both the outdoor areas and the new building itself. Instead of being a big obstacle, the centre acts as a connector between the campus in the north and the waterfront of the Pegnitz in the south. During the day the linking route between these two poles runs straight through the foyer which thereby becomes the central meeting place for students and teachers. The indented entrance areas are clearly readable from the sculpture and thus stimulate a self-evident orientation.
A big glazed void forms the core element of the cube providing daylight for all the internal functions while subdividing them into easy controllable sections. This atrium also establishes a visual but soundproof contact in between all programme parts and makes it thereby easy for the visitors to orientate themselves. Due to its location conterminous to the void, also the compact-magazine on the top-floor in its capacity as an inaccessible knowledge storage becomes a visible part of the building and reflects in a subtle manner the basic functionality of an information centre.
The backbone of the build is formed by two independent adjoining cores on the west side. One connects all the public functions and links them to big atrium while the other one provides access to all the internal service functions. This layout also enables the connection to a potential annexe on that side at a later stage without compromising the internal local public infrastructure. Another stairwell in the north-east corner provides shortcuts between the different reading and working levels.
The sculpture consists of two different components. The plinth forms the first element. The volume touches at some places the circumscribing square while huge indents are carved out at the corners. These openings form the linking elements to the surrounding plaza and the campus. Resting on that plinth a self-supporting cube forms the second element. Its structural facade provides on the one hand a column free outdoor area beneath the three big cantilevers and on the other hand an outstanding and iconic appearance.
Year: 2012
Status: competition
Typology: Library
Location: Nuremberg, Germany
Size: ~8.700 sqm
Team & credits: Marc Anton Dahmen, Maximilian Schmitz, Mint Penpisuth Wallace, Simina Dron
To commemorate the 2013 Skyscraper Competition, eVolo published a collector’s edition of its highly acclaimed book “eVolo Skyscrapers”. The book is a two-volume, 1300-page set with the best 300 projects received during the last years. Only 150 copies are available worldwide.