Search Engine

Saturday, 10 September 2011

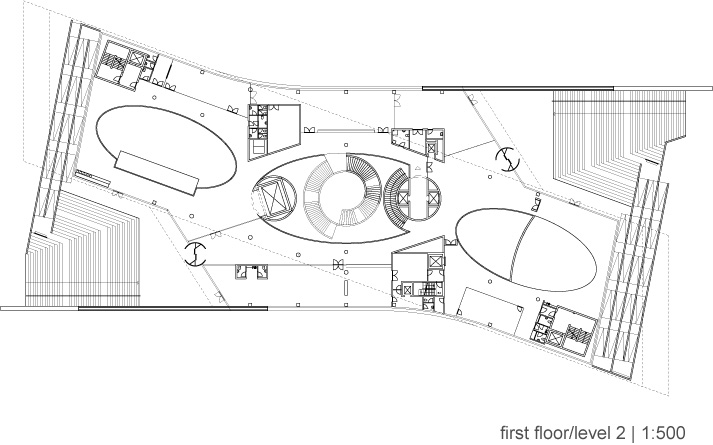
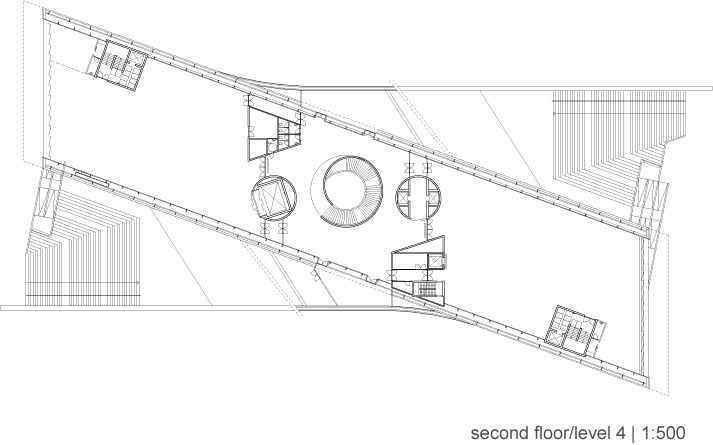
Rojkind Arquitectos Awarded the project for Mexico’s National Film Archive

By: admin | July - 14 - 2011

Mexico’s National Council for Culture and the Arts (CONACULTA) has announced that the “Cineteca Nacional del Siglo XXI” (National Film Archive) project has been awarded to Rojkind Arquitectos.
“To intervene and expand the National Film Archive involves understanding a substantial change in film, as suggested in the term “moving pictures”.Today, images move not only on a screen, the screens move with us; they go where we go, and the movies, have gone from being a gathering space for the masses, to also reaching us wherever we might be.
The new National Film Archive and Film Institute must understand this condition, both to ensure and protect the wealth of our country’s moving pictures as well as those of the rest of the world and to make them accessible, in all their various forms, to the general public. A place which will have movies, but which will also offer other recreational spaces, taking advantage of the latest technologies. Common spaces and spaces to promote communication. The idea is in part to remove film from its classic exhibition site: movies in the park, in the café, in the square, to transform those spaces to become more than just services related to the experience of the movies, but rather to become part of the experience itself: the park itself as a movie, or the café, or the square.
In this way, the National Film Archive becomes a space of physical and virtual connections between media and people. An interface with two key elements: the continuous ground that connects the different elements that make up the National Film Archive and the roof, that connects them in its own way.” – Alejandro Hernández
The project includes the total renovation of the complex, originally built as the “Composer’s Square” in 1984 by Manuel Rocha and transformed on several occasions since becoming the Nation’s Film Archive and Film Institute in 1974.
In addition to the existing screening rooms, the complex currently has five archive vaults, four of them housing a collection of more than 15,000 film classics of world cinema in 35 and 15 mm formats. The fifth vault houses iconographic material, including posters, photographs, slides, negatives and video. The surface of vaults will increase from 1500 to over 2200 square meters, in order to house 50 000 more reels of film. The space for the gallery and the digital restoration lab will have a surface area of 500 square meters and the offices once reorganized, will be reduced from 1900 to 1800 meters.
The new project will add four new screening rooms, for a total of 1000 extra seats, in addition to renewing the existing screening rooms whose total capacity will be increased from 2050 to 3050 seats. A six-level above grade parking will be built with a capacity for 528 cars, compared to the current 422. This will free up 70% of the area now occupied by parking. That space, besides allowing for the construction of the new screening rooms, will allow for an outdoor amphitheatre with a capacity for 700 spectators, a public park and a central public plaza.
In total, the National Film Archives will increase its built area from 20,000 to almost 29,000 square meters, of which 7,000 are destined to public spaces. The purpose is to generate a new comprehensive cinematic experience and more options in terms of programming.

Competition Semifinalists – Water as the 6th Borough of NYC

By: admin | July - 14 - 2011





Terreform ONE was pleased to announce the semifinalists of: Water as the 6th Borough: Open International Design Competition to Envision the Sixth Borough of New York City. The competition called for ideas for the NYC Blue Network and E3NYC, The World Largest Clean Tech Expo. The propositions ranged from: expanding waterborne transportation, linking the five boroughs with transit hubs, incorporating ferries, water taxis, bike shares, electric car-shares, and electric shuttle buses, as well as providing in-water recreation, educational events, cultural activities, pavilion halls, and climate resilience.
The competition drew 256 people in 86 teams from 18 countries and four continents. It became a big challenge to narrow them down to 30 semifinalists. From here, the jury has a really difficult job to select the winners. The semifinalists will remain anonymous until the winners are announced. The jury panel, chaired by NYC Planning Commissioner Amanda Burden will meet in a closed session on July 14, 2011 at the AIA New York Chapter: Center for Architecture. The winners are going to be announced on July 28, 2011.


Proposed Opera House in Busan Features a Cantilever Overlooking the Bay

By: admin | August - 30 - 2011









A new paradigm of design based on three concepts from the Korean way of life: abstractness, life, and human nature is the main concept for TASK Architects’ proposal for the Busan Opera House.



TASK started working on the project to create great memorable moments for the visitors from the minute they approach the site. The architects designed three main exterior spaces, the entrance space as the visitors paths under the huge cantilever, the main exterior plaza, designed to be completely isolated, an escape from the city life; and the sky terrace which visitors can easily access from the exterior plaza.

The project consists of three main halls, the first is a 2000-seat great hall which was created form a one surface that was digitally manipulated and designed to match the project needs including acoustic design while maintaining a simple look that’s so defying to the classical over decorated opera hall. The second one is a multipurpose hall designed to be transformable with multiple entrances and a mechanized floor, and the third program is a small 300-seat theatre along with an adjacent convention center. The whole components are housed under one large universal space.


Friday, 9 September 2011

New Taipei City Museum of Art Competition by OTA+



This building proposal challenges the traditional definition of a museum and the conventional relationship between building and site. The ground floor of the building is reduced to a nominal footprint, enclosing only enough space for basic services, structure and ticketing functions.
The ground plane is primarily reserved for exterior public space, including an art park, Hall of Fame, and garden walk. The bulk of the program and building mass are split by the open ground floor. Half of the building is coupled with the earth while the other half hovers in the air. The purpose is twofold; to minimize the damaging effects of extreme local weather by harnessing environmental flows toward productive outcomes and to re-conceptualize the identity of a modern art museum.
The manicured roof plane of the below ground program is pocketed with water absorbing vegetation and catchment systems, while the hovering museum above expands to form open atriums, allowing diffuse light to brighten the space and passive airflow to comfortably condition the building.
The program of the museum is interconnected. The Contemporary Museum of Art, Children’s Museum of Art and Administration are located within the floating mass. The lecture hall, parking, art resource center, library and classrooms are located below ground. The programs below ground are easily accessible and directly connected through vertical circulation tubes, providing both structural support for the floating mass above and space for movement systems, such as escalators, stairs and elevators between levels. All of the below ground programs are flooded with diffuse light passing through skylights that penetrate the landscape.
The Contemporary Museum of Art and Children’s Museum of Art are protected from harsh direct sunlight. Though the legs of the floating expanded mass open to large glazed windows, framing views of the surrounding context, the glazing is recessed and deep overhangs protect the art. Additionally, a series of large fin diffusers scatter light and wash the walls evenly. The diffusers are also equipped with sensor-driven controls that circulate fresh air throughout the space.
The positioning of the museum on the site allows for easy access regardless of how one arrives. All paths lead to the center of the site and to a lobby for each museum. The existing road is kept and further augmented to provide access to subterranean parking and the tour bus drop-off. The design of the landscape spreads across the road and bike paths, becoming a flat, patterned inlay. The visual presence of vehicular traffic fades while the meandering pedestrian pathways dominate the ground plane.
The design of the landscape includes a field of elevated berms, meandering paths, and bench seating, all of which wrap around pockets of different land patches. Some patches are filled with natural vegetation that collect rainwater that is reused to irrigate the site. Other patches are filled with sand and gravel, covering a more substantial overflow and catchment system. Finally, where program lies below, large skylights provide diffuse light into the space. By freeing the ground plane of enclosed semi-public space, the interface between the museum and the site offers a new experience of a museum; one that is open, friendly, and welcoming.
via kbieg.com

Parametric Design Studies on Novel Interiorities for Existing Structural Systems / 0RN8

By: admin | July - 13 - 2011

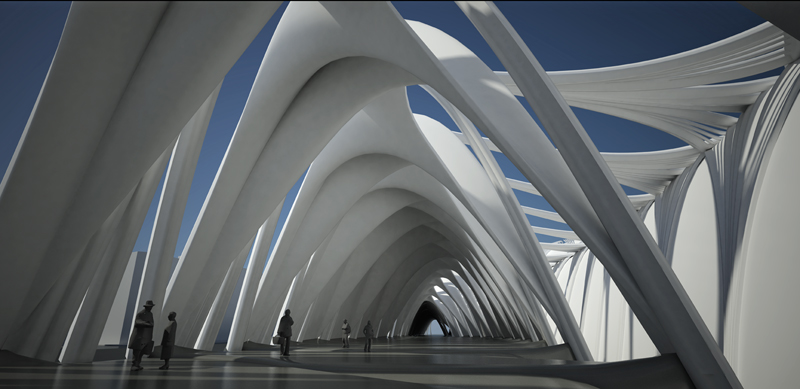
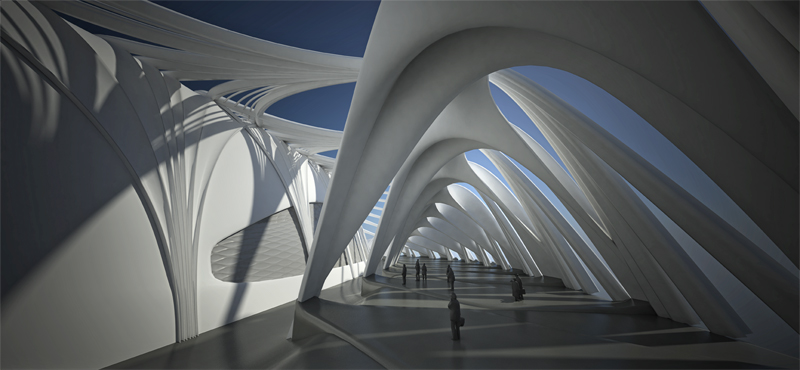
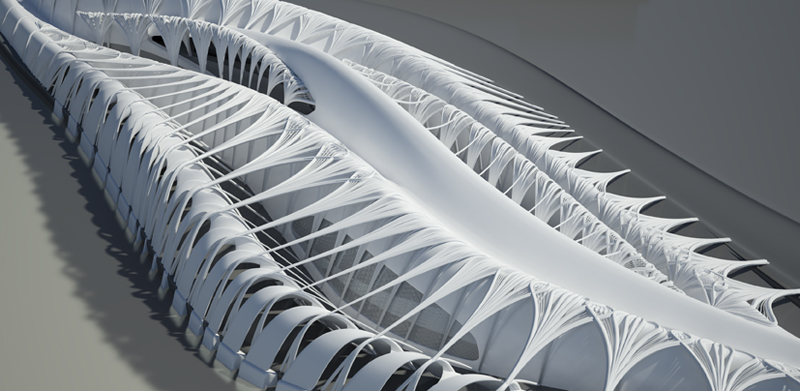

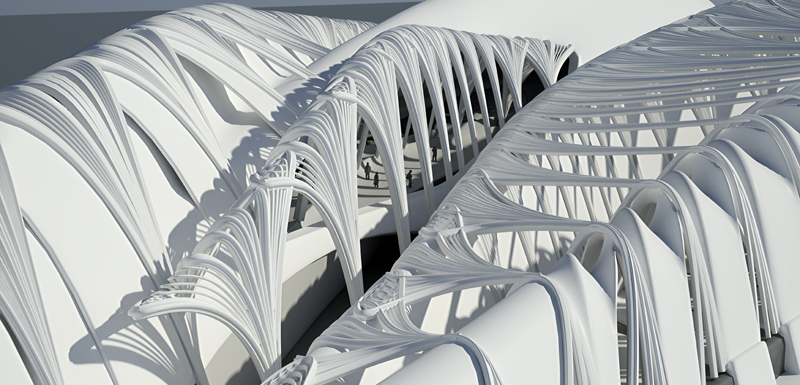
0RN8 is interested in pursuing the creation of novel interiorities through the articulated elaboration of experimental and existing structural systems. The development and differentiation of each tectonic system experiment that is under analysis occurs within the defining parameters of the system’s own inherent logic. The team’s design research work commenced with a variety of parametric design studies, where the issues of frame and fabric were investigated, along with the notion of generating multilayered, tectonic systems, where each of the layers was generated in an autopoietic manner.
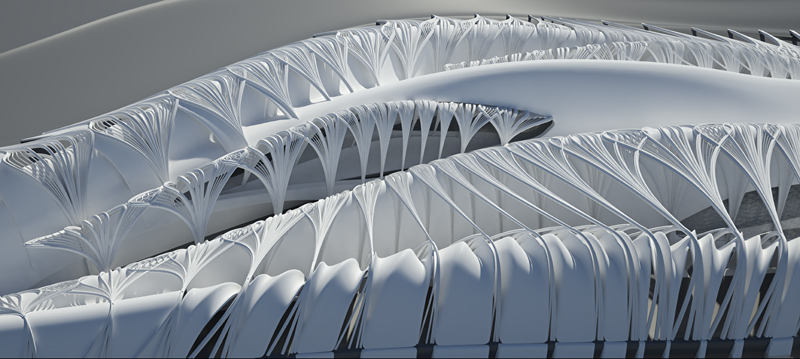
After experimenting with generic parametric systems, the filigree interiors of the Gothic tectonic systems were chosen, as historical precedents that are the most efficient, in terms of aesthetic richness, qualitative differentiation, piecemeal construction and part-to-whole relationship intensities. Using the Gothic vault bay tectonic system as a starting point, an analysis of arch, rib and profile curvatures, as well as variable thicknesses and depths takes place, in an attempt to parameterize the entire vault bay structural system. This parameterization will eventually lead to the creation of a novel, autopoietic and parametric, proto-design system, which will give birth to a variety of inherently multi-systematic and adaptive interiorities.
Using a set of operations based on parametric component models and scripting, a rigorous re_evaluation and reinterpretation of the Gothic tectonic system is achieved. The research design process suggested in this thesis preparation document commences from basic parametric experimentations, which are based on the apprehension of the Gothic system as one of rigorous and consistent construction and articulation, as well as a system of force transmission and equilibrium. Further modeling and scripting experimentation with the concepts of the parameterization of the Gothic vault bay, of field component organizations, of globally affected field and mesh geometries, as well as coloration differentiation induced, form_generating patterns, inform the current system deployment tactics. The outcome of the aforementioned design research process will be the creation of interiorities of multi_layered complexity and differentiation; eventually, these will be generated intrinsically and autogenously in_situ, and constructed according to contemporary prototypical design and fabrication protocols, based on the current AA Design Research Laboratory’s agenda.
oRN8: Gerry Cruz [Mexico], Spyridon Kaprinis [Greece], Natalie Popik [Kazakhstan/USA], Maria Tsironi [ Greece]


3XN’s Museum of Liverpool: More than a Building, More than a Museum

By: admin | July - 13 - 2011
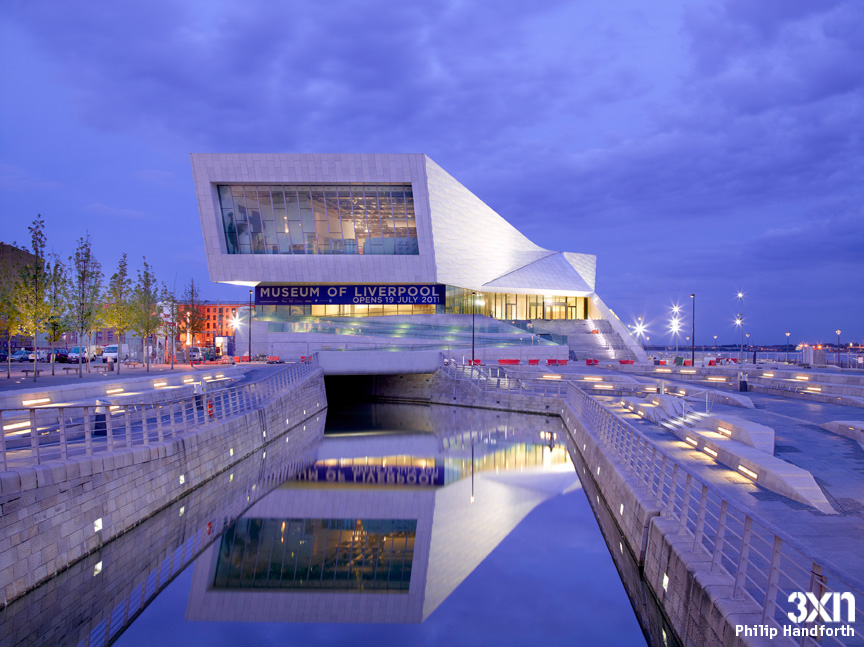
(c) Philip Hanforth
The new Museum of Liverpool, opening on July 19th will not only tell the story of its importance as one of the World’s great ports or about its cultural influence, such as with the Beatles phenomenon. It will also serve as a meeting point for History, the People of Liverpool and visitors from around the globe. Therefore, according to the Architect, Kim Herforth Nielsen, the structure functions as much more than just a Building or a Museum.
As the largest National Museum to be built in the UK in over 100 years, and situated on a UNESCO World Heritage Site next to Liverpool’s famous ’Three Graces,’ Principal Architect and Creative Director at 3XN Kim Herforth Nielsen was fully aware of the magnitude of the challenge, when it came to designing the new Museum of Liverpool.
’This is one of the largest and most prestigious projects in 3XN’s 25 year history. The Museum’s design is a result of a very rigorous process, where it was of utmost priority to listen to the city inhabitants, learn the city’s history and understand the potential of the historical site that the Museum now sits upon.’
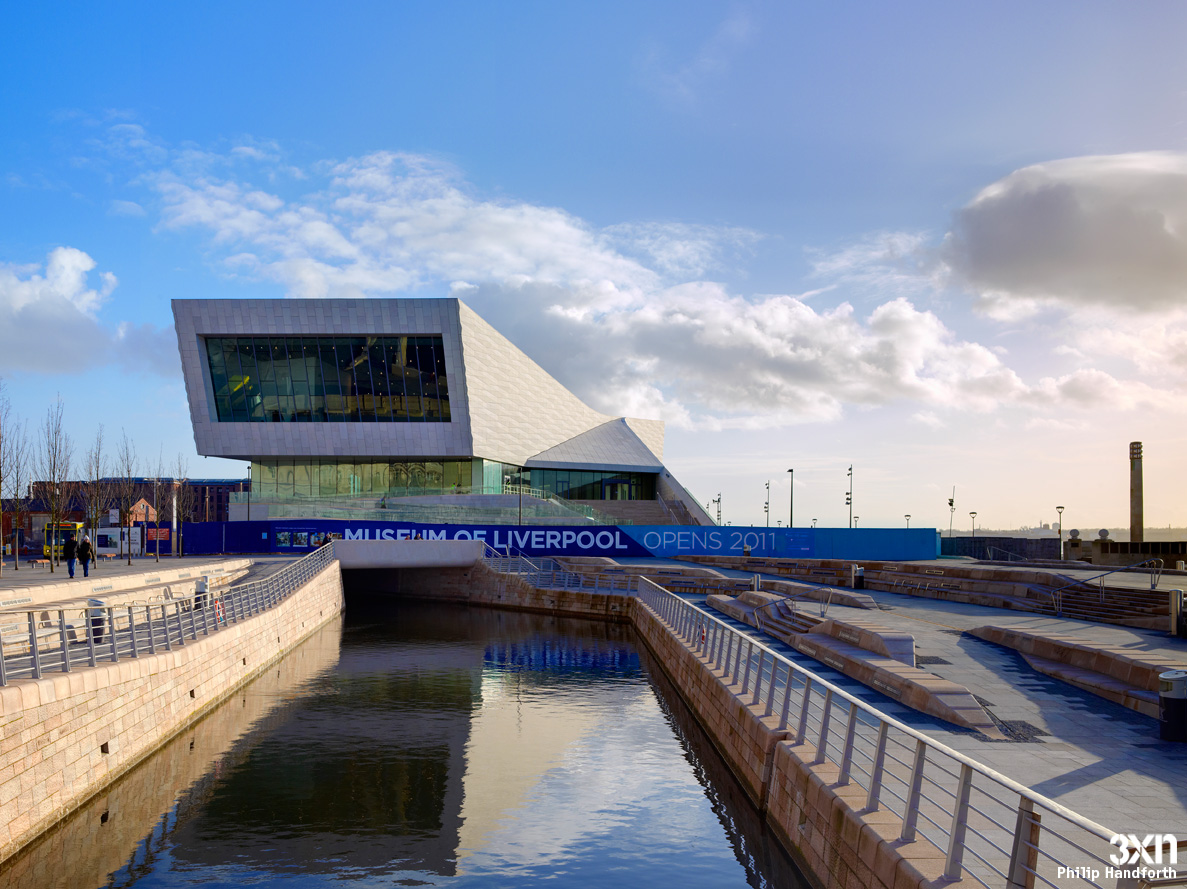
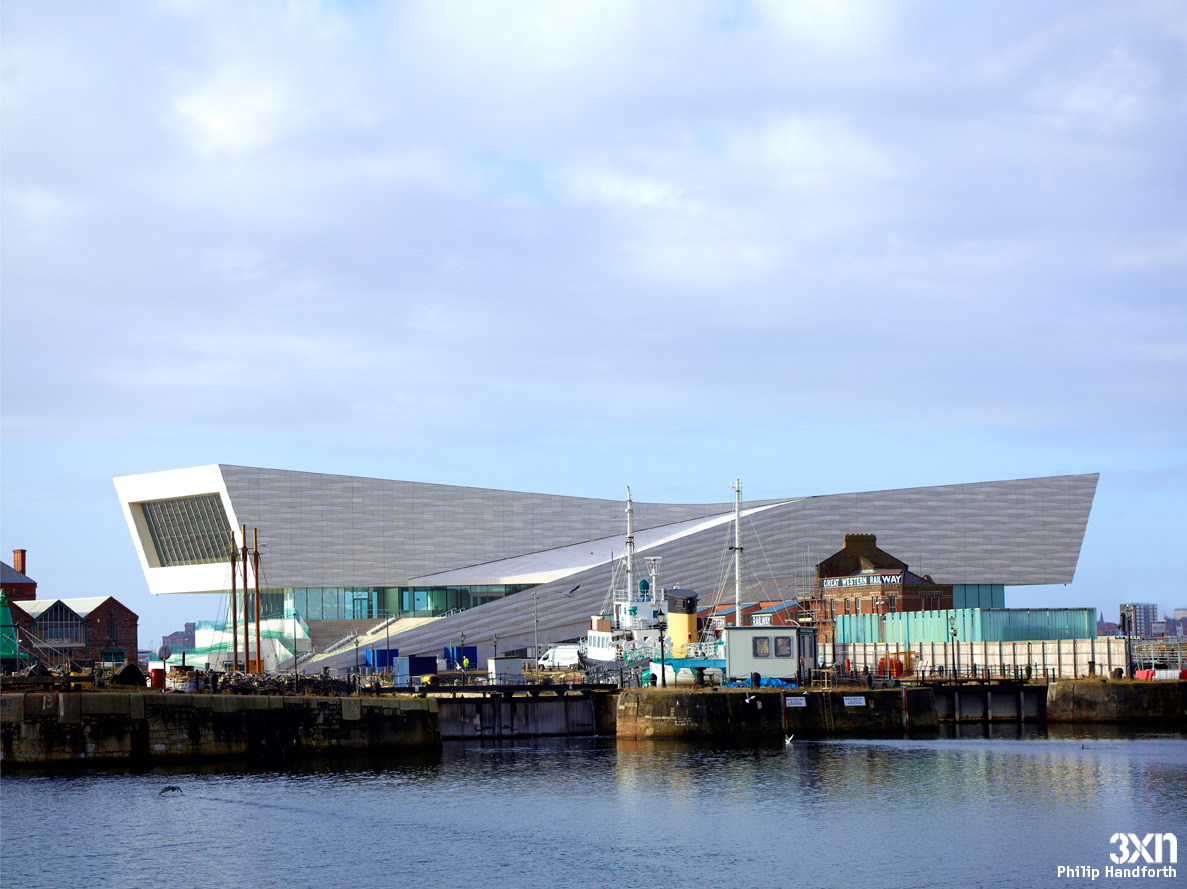
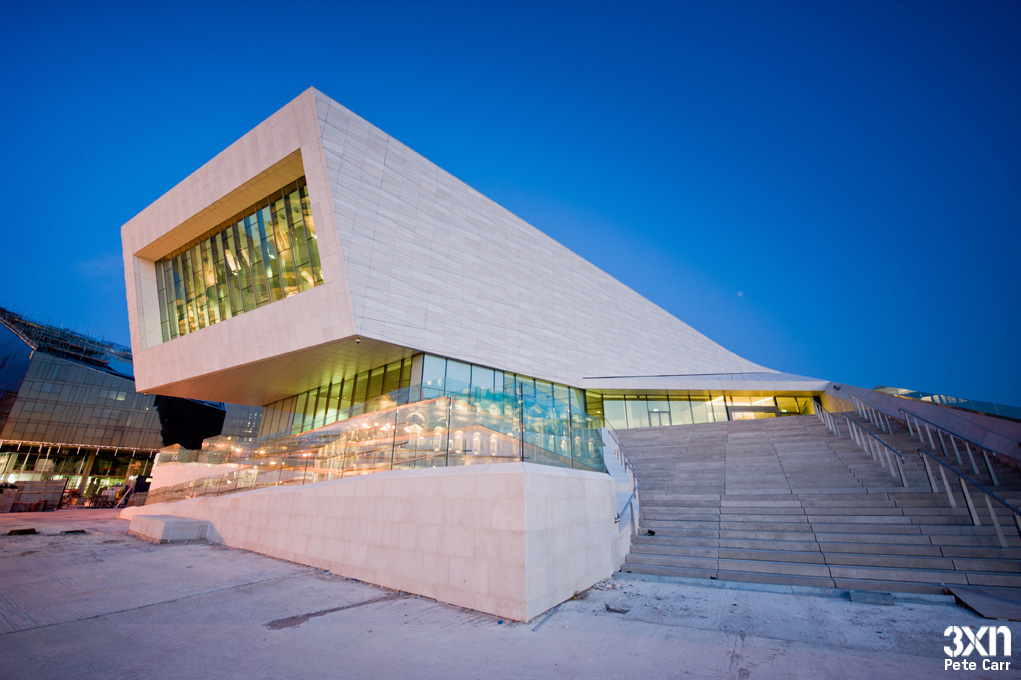

The result is a dynamic low-rise structure which enters into a respectful dialogue with the harbour promenade’s taller historical buildings. This interaction facilitates a modern and lively urban space. The design is reminiscent of the trading ships which at one time dominated the harbour, while the façade’s relief pattern puts forward a new interpretation of the historical architectural detail in the ‘Three Graces.’ The enormous gabled windows open up towards the City and the Harbour, and therefore symbolically draw history into the Museum, while at the same time allow the curious to look in.
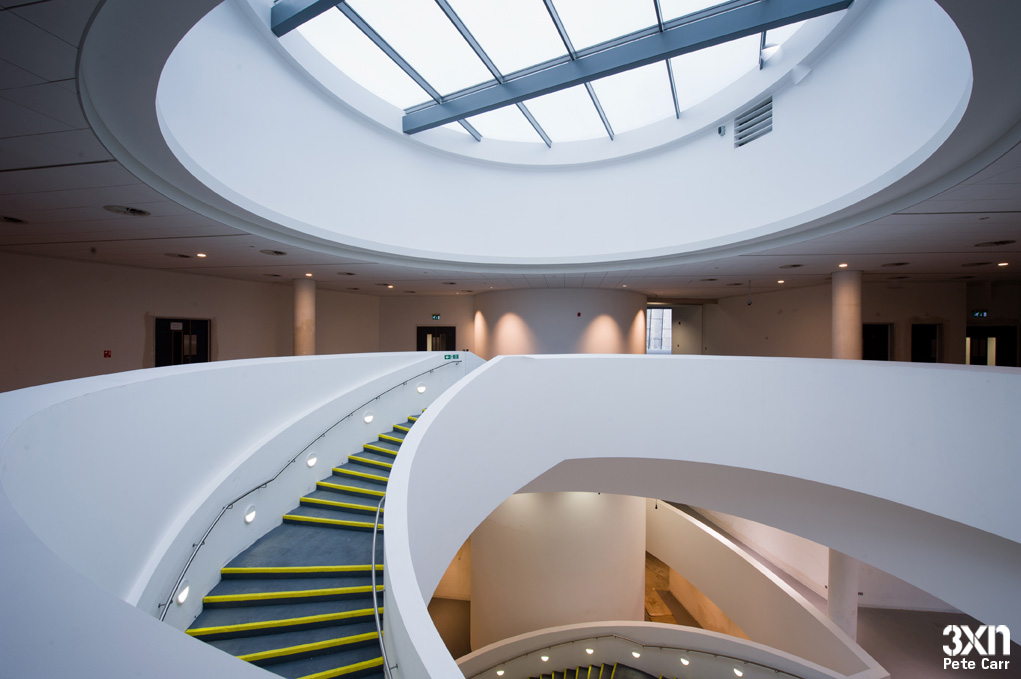
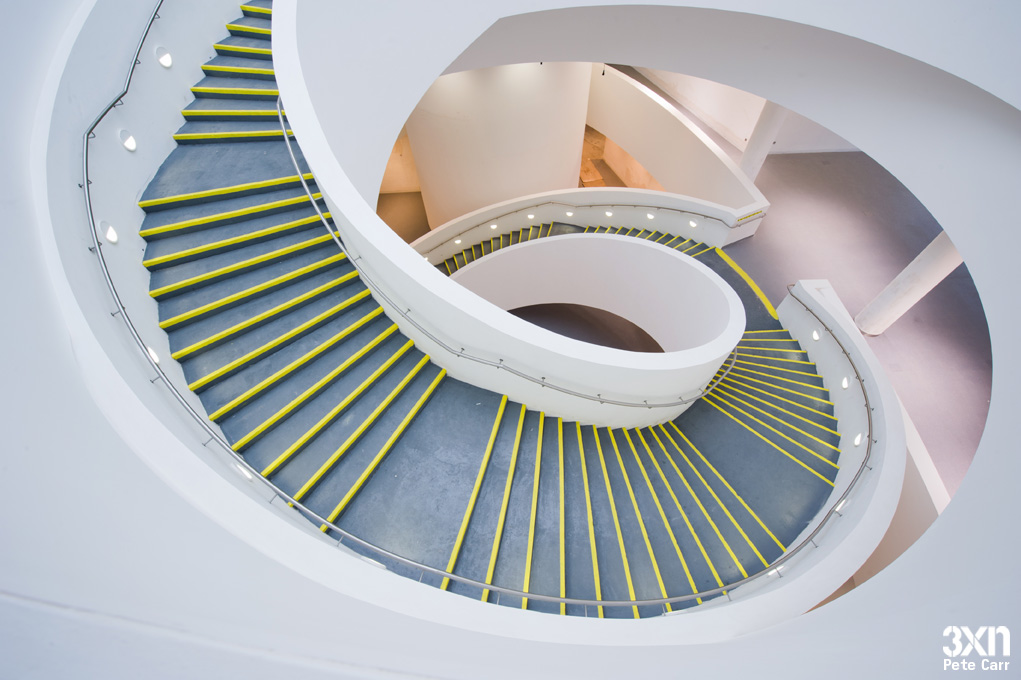
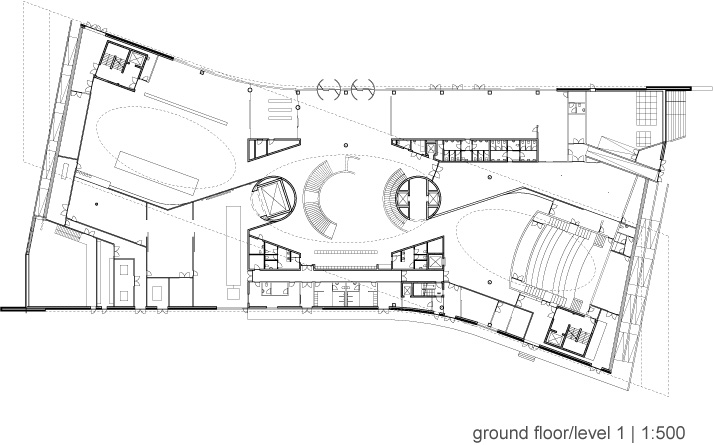
The Museum lies along the Mersey River in the center of Liverpool, and will function as a nexus, in that it physically connects the Harbour promenade with the Albert Dock, which today contains restaurants, museums and boutiques. The outdoor areas around the Museum offer seating with views to the water adding to the dynamic urban environment and serving as a meeting point for locals and visitors alike. The theme is carried through into the Museum of Liverpool’s central atrium, with its sculptural sweeping staircase leading up to the galleries further encouraging social interaction. All of these functions result in Kim Herforth Nielsen choosing to describe the Museum as a structure that unites Liverpool.
’This Museum connects the city together on many levels – physically, socially and architecturally. The idea of creating a Museum as a nexus in both physical and symbolic expression has been central from the start. I am very satisfied to see that this ideal is carried out to the full in the completed structure.’
(c) Philip Handforth

(c) Pete Carr
(c) Pete Carr
(c) Pete Carr
(c) Pete Carr
(c) 3XN
(c) 3XN
(c) 3XN
(c) 3XN