Search Engine

Saturday, 15 October 2011

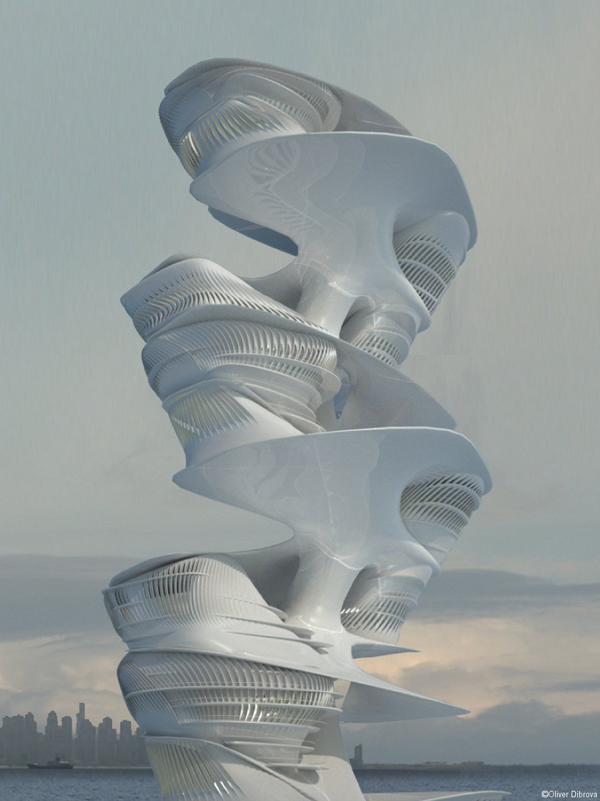
Hybrid Hotel in Dubai is Inspired by Singing Dunes Phenomenon

OCTOBER - 14 - 2011
Singing dunes is a phenomenon found exclusively in desert environments. “The sounds are produced when grains drum against one another; exciting elastic waves on the dune surface of the sand bed acts like the membrane of a loudspeaker.”The sounds resemble the beating of a drum or the noise of a low-flying jet. They can be heard up to 10 km away.
The skyscraper was designed by Barbara Leonardi and Oliver Dibrova as part of Hani Rashid Studio. The main inspiration was found in a phenomenon of singing dunes. Hypothetically located in Dubai, the project is a hybrid space, with diverse surfaces representing different programmatic conditions. A spiraled structure continues the public space and contains four plugged in hotel-units, which can act independent from each other and are specialized on diverse topics (business hotel, recreation hotel, sports hotel and city hotel).
The final configuration of the building is set upon through an experiment: a plate or drum is forced to vibrate historically with a violin bow or with a speaker. A fine sand or powder is sprinkled on the surface and allowed to settle. It sets at those non-vibrating parts of the surface, namely the nodes of vibration. Using an equation for the zeros of standing wave on square plate, different sound-files are extracted and used as input. They’re translated into frequency and amplitude, eventually generating a 3d structure.

Tabanlioglu architects: istinye residence


'istinye residence' by tabanlioglu architects, istanbul, turkey
image © tabanlıoğlu architects


turkish practice tabanlioglu architects have designed 'istinye residence', a residential block comprised of three
buildings along the bosporus river in istanbul, turkey. formally reminiscent of wings, butterfly roofs at varied
orientations hover above the tree line opening views to the encompassing greenery and welcoming abundant
daylight inside. a transparent facade in conjunction with the interior's vaulted ceilings dissolve the boundary
between the internal and external environments.

bedrooms are placed near the perimeter of the plan arrangements while bathrooms are pulled inwards towards
the less illuminated center of each structure. terraces and balconies extend living spaces into the natural surroundings
while outdoor communal areas serve as a gathering platform for residents.


residence with river in the background


facade overlooking the landscape


perimeter path


interior living and loft areas overlooking the river


site plan


floor plan / level 0


floor plan / level 1


floor plan / level 2


section


section


elevation


project info:


client: dilek gayrımenkul yatırım & turizm a.ş.
architectural project team: murat cengiz, çağrı akay, aybala öz, efe öner, seray öztürk, gökhan çatıkkaş, mine alsinevi
structural consultancy: emir engineering
mechanical consultancy: gn engineering
electrical consultancy: hb teknik
fire consultancy: prof. dr. abdurrahman kılıç
general coordinator: şükrü dökücü, consultant to president
construction area: 7.100 m²

Tomohiro hata: complex house


'complex house' by tomohiro hata, nagoya, japan
image © toshiyuki yano


japanese architect tomohiro hata has recently completed 'complex house', a single family residence 
in nagoya, japan. inhabitants of this dwelling are offered unique sight lines through the voids created 
by a series of alternating pitched roofs. the exterior contains minimal penetrations at street level and 
is clad with metal sheets in standing seam fashion, a technique characterized by slightly overlapped 
parallel strips. 

an upper level corridor is positioned under the roof's bottom chord, linking the bedrooms with the 
children's playrooms. acting as a spine between each end of the house, the corridor borders two open 
air courtyards filled with plants and a patio. enclosed with square windows, unobstructed views through 
the spaces, from one interior room to the next.


living roomimage © toshiyuki yano


dining roomimage © toshiyuki yano


courtyardimage © toshiyuki yano


children's roomimage © toshiyuki yano


children's roomimage © toshiyuki yano


bedroomimage © toshiyuki yano


corridor to children's roomimage © toshiyuki yano


street viewimage © toshiyuki yano


facade illuminated at nightimage © toshiyuki yano 


at nightimage © toshiyuki yano


project info:


title: complex house
location: nagoya, japan
design: tomohiro hata architect and associates
construction year:
 2011
photographs:
 toshiyuki yano
site area:
 107.30m2
1f area:
 54.43m2
2f area:
 45.81m2
total area:
100.24m2
structure:
 wooden

Wednesday, 12 October 2011

Alleswirdgut + feld72: Herzberg Housing


'herzberg housing' by alleswirdgut + feld72, wien, austria
image © hertha hurnaus


austrian practices alleswirdgut and feld72 have collaborated to complete 'herzberg housing', a development of
apartment blocks located in wien, austria. the residential buildings are arranged around a central courtyard and lawn,
reducing the scale to mediate the established urban fabric of single family houses. the stepped profile creates
diverse upper story terraces provide a variety of outdoor experiences on each successive floor.

interior arrangements vary to accommodate a range of tenants including small and large families and
are flexible to add temporary bedrooms and spaces. the green gradient of the facades intends to unify
the cluster and provide a unique urban identity within the city.


entrance between buildings to central courtyard
image © hertha hurnaus


stepped terraces
image © hertha hurnaus


ground level apartments have personal entrances
image © hertha hurnaus


stair leading to courtyard
image © hertha hurnaus


outdoor concrete stairs
image © hertha hurnaus


(left) system of stairs leading to courtyard
(right) light well created in center of stairs
image © hertha hurnaus


site plan

image courtesy alleswirdgut


floor plan / level 0
image courtesy alleswirdgut


floor plan / level 1
image courtesy alleswirdgut


section
image courtesy alleswirdgut


section
image courtesy alleswirdgut

Mizuishi architect atelier: house in horinouchi


'house in horinouchi' by mizuishi architect atelier in suginami, tokyo, japan
all images courtesy mizuishi architect atelier
image © hiroshi tanigawa


japanese practice mizuishi architect atelier (kota mizuishi) has sent us images of 'house in horinouchi',
a two-storey private dwelling for a family of three in suginami, tokyo, japan. situated on a triangular
site between a river and a road, the design is a direct response to the characters and qualities offered by
the plot while remaining within the local permits and regulations of the area.


flyby views
images © hiroshi tanigawa


sculpted by the acute angle cut out by the constructible site, the house features an irregular
plan shape that slips into the narrow corner of the plot. the tapered end of the second level
juts over the base in a cantilever, highlighting the peaked roof form in a graphic manner.
clad in metallic brown panels, the volume stands as a solid structure with rectangular windows
extruding out of its elevation.


south elevation
image © hiroshi tanigawa


east elevation
image © hiroshi tanigawa


accommodating a private room at the ground level, the communal programs are placed on
the second floor and are flanked on both sides by stretches of windows. the kitchen on
the west end of the layout benefits from a double height ceiling and establishes sight lines
to a small loft level above. accessed by a ladder, the elevated area serves as a multifunctional
space with natural illumination from a large skylight. though small in size, the dwelling
provides a living space that visually extends the sense of space through both horizontal and
vertical openness.


terrace
image © hiroshi tanigawa


interior view of living space
image © hiroshi tanigawa


from kitchen
image © hiroshi tanigawa


loft level
image © hiroshi tanigawa


(left) view of spare room from loft
(right) overlooking the kitchen and dining space
images © hiroshi tanigawa


staircase
image © hiroshi tanigawa


bedroom
image © hiroshi tanigawa


view of main entrance from bedroom
image © hiroshi tanigawa


night view
image © hiroshi tanigawa


site map


floor plan / level 0


floor plan / level +1


floor plan / loft level


section a-a


section b-b


project info:

site area: 52.14 m2
building area: 29.07 m2
total floor area: 55.24 m2
structure: wood
storeys: 2

structural engineer: kentaro nagasaka
lighting designer: tatsuoki nakajima
contractor: hirano-kensetu