BMW Guggenheim Lab Berlin, June 15 - July 29, 2012 (English) See the project at

Tuesday, 12 June 2012

Sunday, 10 June 2012
Flood Resilient House for Thailand / Supermachine Studio


Anticipating the unpredictable climate conditions, the future Thai house is composed of different levels of resilient segments. It allows water to flood an entire area, without causing damages. The roof is a detachable element that can become an emergency floating structure, once the water gets too high for residents to survive in the house. On regular circumstances, the roof is a terrace with a garden.
The ground level is a semi living space, connecting to the outdoor terrace where the house skin can open up letting the house harmonize with the water during the flood season. The skin is a structure comprized of thousands of openings programmed by the intelligent software that can control the level of openness depending on the climatic situations. In the case of flooding, the solid skin on the ground level can become completely open for water to penetrate through to avoid structural damage. The middle and top levels’ windows are made of dye-sensitized solar panels, which is tomorrow’s technology for energy generation where the solar cells use colorful fruit’s dye instead of silica. The translucence of the solar panels makes them possible to replace the role of conventional glass windows. With this future technology, Pangolin house can supply sufficient electricity for survival in the case of disastrous emergency.
Tumamac Habitat Center Connects to the Environment / Tucson, Arizona
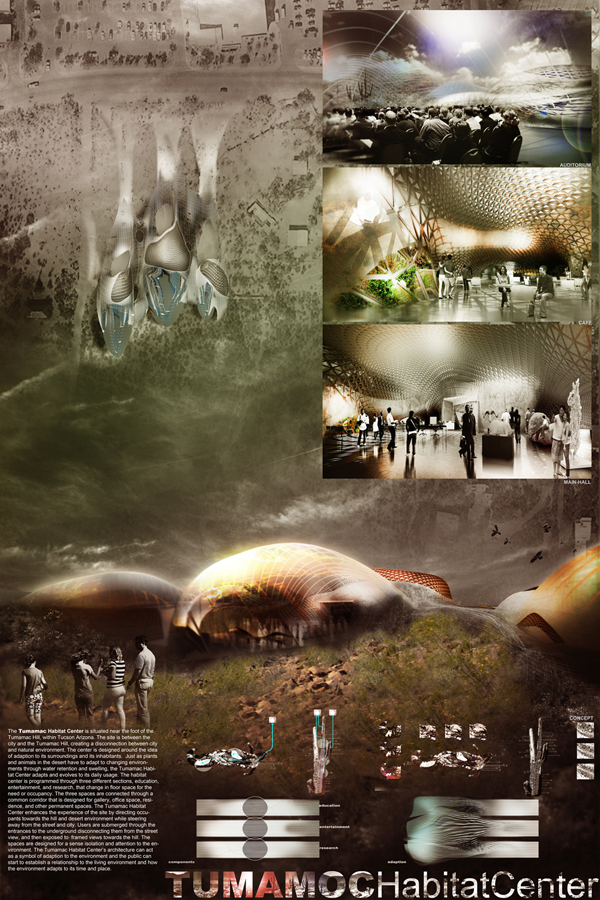
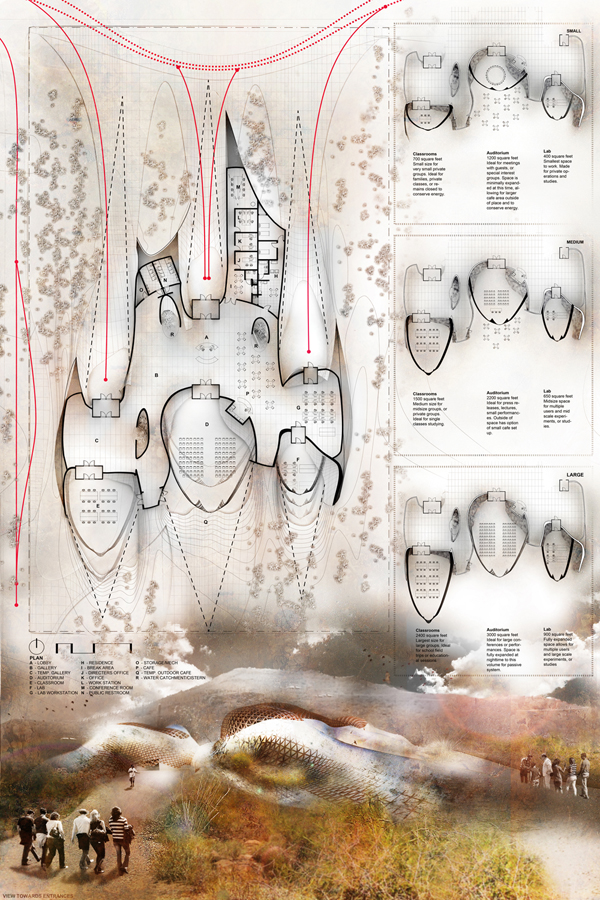
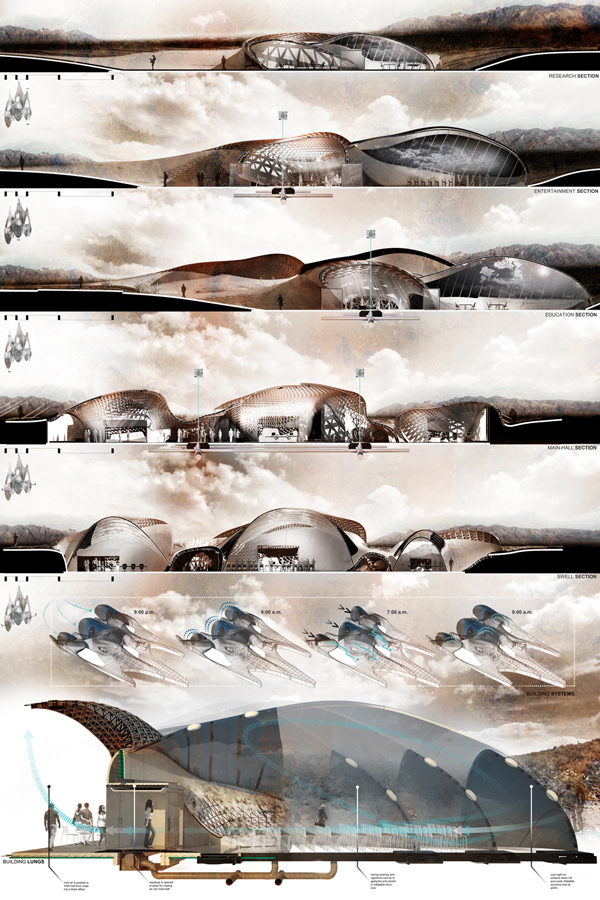
The Tumamac Habitat Center designed by Daniel Caven is situated near the foot of the Tumamac Hill, within Tucson Arizona. The site is between the city and the Tumamac Hill, creating a disconnection between city and natural environment. The center is designed around the idea of adaption to its surroundings and its inhabitants. Just as plants and animals in the desert have to adapt to changing environments through water retention and swelling, the Tumamac Habitat Center adapts and evolves to its daily usage.
The habitat center is programmed through three different sections, education, entertainment, and research, that change in floor space for the need or occupancy. The three spaces are connected through a common corridor that is designed for gallery, office space, residence, and other permanent spaces. The Tumamac Habitat Center enhances the experience of the site by directing occupants towards the hill and desert environment while steering away from the street and city. Users are submerged through the entrances to the underground disconnecting them from the street view, and then exposed to framed views towards the hill. The spaces are designed for a sense isolation and attention to the environment. The Tumamac Habitat Center’s architecture can act as a symbol of adaption to the environment and the public can start to establish a relationship to the living environment and how the environment adapts to its time and place.
New Helsinki Library



The Heart of the Metropolis is a proposal for a new central library in the city of Helsinki. The building takes its inspiration from the city and nearby surroundings. It is a volume shooting out from the ground, like many other places in Helsinki rocks naturally appear as popping out in the city centre.

The building is interacting with people on a human scale, by making it possible for people to walk on top of the sloped roof. The sloped roof drags the surrounding park on top of the building, and connects the building with its surroundings. The building is pointed towards the surrounding parkland and the bay, which gives a great view from the inside and from the roof.
The building is equipped with double skin facades which are part of an advanced hybrid ventilation system, that will ensure a low energy performance and a good indoor climate. The double skin facade keeps the building as transparent as possible to have an open building with good light conditions and respecting its context. The sloped roof is facing south and has installed 500m2 of solar cells that will contribute to keep the energy performance as low as possible.
The concept for the floor plans is, instead of having a traditional atrium, to have an inverted atrium. This means that the floor plans will be offset from the facades. This creates the feeling of one big connected open space. The ground floor is offset from the facade as well and this adds a good spatial quality to the basement, because the light then will be dragged down into the basement as well as the other upper floor plans.
The project is a master thesis project by Sonny Holmberg and Luke Lorimer developed at the AD:MT at Aalborg University, Denmark.
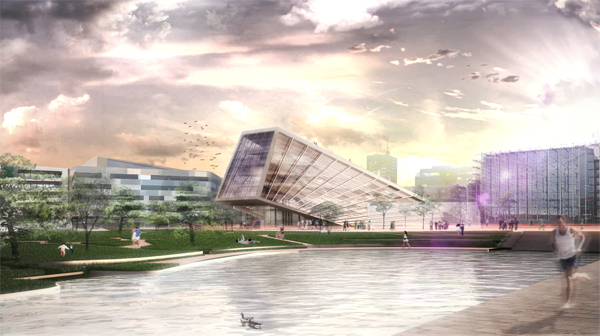


Soundtheque Concert Hall in San Francisco, CA

The following is a design proposal for the iSymphony Comprehensive Building Design Studio byGarrett Ryan Miller and Mike Atherton, Master of Architecture students attending California College of the Arts in San Francisco, California

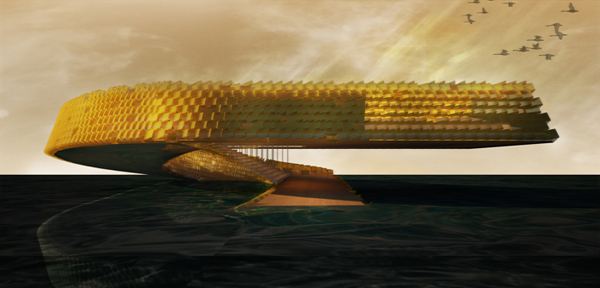
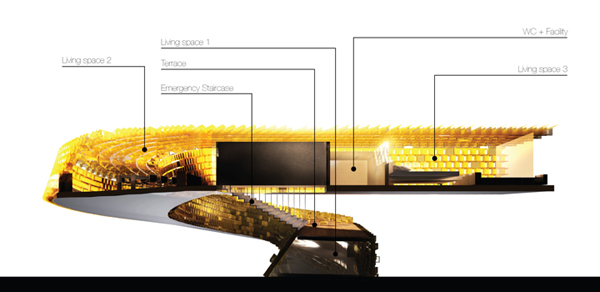





The design proposal is a redefinition of the conert hall typology through past, present, and future parameters. The reason for this approach is that there is a movement towards open sources, highly accessible music rather than a music industry of exclusivity and ownership. Geographical, Climatic, and Experiential parameters were chosen to inform the project at each phase of design. The form of the building was derived by both speculative and current conditions. Susceptible to flooding in the near future due to elevation, poor soil quality, and rising sea levels, the site will have to deal very intimately with a fluctuating water table. By raising up the building, the flooded terrain can exist underneath the building, requiring less of an architectural resistance. Wind patterns have helped derive the shape of the building’s swooped stance, while a twisting of the form allows for the building to orient itself with views of the new master plan and the East Bay.

Similarly, the program is shaped by a series of parameters in order to optimize the general formal derivations. The open ground floor is allowed to become a sunken auditorium that can connect with the greater context of the new master plan. During flooded months, the sunken space becomes a reservoir that acts as a water feature and water storage that feeds the building’s cisterns. In order to connect the ground level with the raised concert hall, a large procession of ramps rises up into the underbelly of the floating form. At each switchback of the ramps, users are either able to experience views out to the city or interact with a series of music library pods. These pods allow for users to experience music hands-on in an independent or group setting. Live, acoustic, and digital music are exhibited and are responsive to increased activity, providing sound and light shows throughout the large atrium space.
The arrangement of the form and the program within the large, mega-gesture serves users in many different, yet specific ways. While the large procession and music libraries are primarily geared toward patrons who want to experience the concert as an educational entity, musicians and performers are able to utilize different entrances and areas of the concert hall that better serves their specific needs. Concert goers are able to experience the concert hall in all its spectacle with re configurable lighting effects and seating arrangements in the concert hall itself, which feed into the music libraries and ramps.

Friday, 8 June 2012
Jinan High-Tech Science and Technology Culture Center


The city of Jinan has a strategic location supported with a good transportation hub (Yaoqiang International Airport, Beijing-Shanghai and Jinan-Qindao high-speed train lines, several important highways and an important transport artery that passes through the city).
By having this strategic location supported with good transportation hub, Jinan has lots of potential advantages and opportunities for development.
By having this strategic location supported with good transportation hub, Jinan has lots of potential advantages and opportunities for development.
Jinan is one of the most important birthplaces of Chinese civilization. It has deep roots of culture and art and is the capital state of Qi Lu, the famous historical and cultural city. Jinan is the intersection of Ji culture and Lu culture; it brings together the charm of Qi and Lu, and integrates the essence of Ocean and Mountains. It is the center of Qilu culture.
The rich cultural resources provide Jinan with a solid culture industry base and a huge development potential.
The rich cultural resources provide Jinan with a solid culture industry base and a huge development potential.
The High-tech science and technology cultural center is located in the hi-tech zone in front of the international conference and exhibition center, near the cross between Industrial South Road and Northwest Exhibition Road.
We use the latest technology to create the shape of the 3D model; we believe that these buildings need to reflect the cultural flavor of Jinan in eastern and local specialties; this is a place of modern and Technology and the software language used is able to describe the soul of the location. So we made a unique exclusive design, showing all its modern character.
The result is a strong contrast between the organic approach in the genesis of the soften edges of the new buildings and hardness of the surrounding buildings.
The result is a strong contrast between the organic approach in the genesis of the soften edges of the new buildings and hardness of the surrounding buildings.
Two dancing stones in Jinan city.
The project is constituted by two buildings and a square. Both buildings are independent but connected.
The two buildings, like dancing stones are placed in an urban stage that is the square.
The organization of the parts is symmetric; the dancing stones are located in each side of an axis. Like the city of Jinan, that has the east part and the west part linked by the center of the city which is the most cultural part of it. The square symbolizes the city; the two buildings represent the two sides: the east and the west, both parts linked by the square and in balance thanks to the “culture” which gives life to both of them and to the entire site.
The project is constituted by two buildings and a square. Both buildings are independent but connected.
The two buildings, like dancing stones are placed in an urban stage that is the square.
The organization of the parts is symmetric; the dancing stones are located in each side of an axis. Like the city of Jinan, that has the east part and the west part linked by the center of the city which is the most cultural part of it. The square symbolizes the city; the two buildings represent the two sides: the east and the west, both parts linked by the square and in balance thanks to the “culture” which gives life to both of them and to the entire site.
The square was renewed in order to emphasize its role as an urban stage and regenerator.
All stairs were removed except the one in the north-center, where the stairs work as a stage box.
The rest of the circulation of the square works by using ramps; ramps that allow a free movement without obstacles. The ramps generate topography that along with the green areas reminds the mountains were these stones were picked…
The water is the river, the river that shaped the black stones. In the square the water is still and also comes out from inside the earth as a spring.
All stairs were removed except the one in the north-center, where the stairs work as a stage box.
The rest of the circulation of the square works by using ramps; ramps that allow a free movement without obstacles. The ramps generate topography that along with the green areas reminds the mountains were these stones were picked…
The water is the river, the river that shaped the black stones. In the square the water is still and also comes out from inside the earth as a spring.
The north part of the plaza has the function of exhibition space and the south one holds the two buildings.
Materials:
Steel reinforced concrete structure.
Due to Jinan special seasons, building materials need to support high inertia (such as concrete, stone or ceramic).
Jinan lies between a humid subtropical and humid continental climate with four well-defined seasons. The city is dry and nearly rainless in spring, hot and rainy in summer, crisp in autumn and dry and cold in winter.
Skin: black ceramic.
Steel reinforced concrete structure.
Due to Jinan special seasons, building materials need to support high inertia (such as concrete, stone or ceramic).
Jinan lies between a humid subtropical and humid continental climate with four well-defined seasons. The city is dry and nearly rainless in spring, hot and rainy in summer, crisp in autumn and dry and cold in winter.
Skin: black ceramic.
Total land area: 17.000 m2
Total building area: 21.655 m2
Meeting theater 4.725 m2
Multifunction Hall theater 2.795 m2
Commercial 6.633 m2
Parking 7.502 m2
Location: Shandong Province, China
Total building area: 21.655 m2
Meeting theater 4.725 m2
Multifunction Hall theater 2.795 m2
Commercial 6.633 m2
Parking 7.502 m2
Location: Shandong Province, China
Completion Date: 2012 project
Landscape Design: Santiago Parramón, RTA-Office
Architecture Design: Santiago Parramón, RTA-Office
Team: Miguel Vilacha, Arseni i Shiianov, Margherita Filpi, Lorena Trinidad, Isabel Granell , Zhang Feifei, Kelly Sadikin, Mariana Rapela
Photography: All images courtesy of RTA-Office
Client: Private
Landscape Design: Santiago Parramón, RTA-Office
Architecture Design: Santiago Parramón, RTA-Office
Team: Miguel Vilacha, Arseni i Shiianov, Margherita Filpi, Lorena Trinidad, Isabel Granell , Zhang Feifei, Kelly Sadikin, Mariana Rapela
Photography: All images courtesy of RTA-Office
Client: Private
source: rta-office.com
Subscribe to:
Posts (Atom)