Search Engine

Friday, 25 May 2012

Villa 3S by LOVE architecture and urbanism


A gorgeous property on the fringes of Graz Geidorf, a very limiting land-use plan and a very ambitious budget form the starting point for the planning of my own house. Simple yet complex; clear but also playful; light and optimistic; small yet also big. A place that is architecturally distinct, yet eminently livable; unconventional and unique, yet still functional for everyday living – these are the attributes of my family’s future home.
One of the fundamental ideas was to incorporate the relatively large property into the living space, meaning to make the boundaries between house and garden as fluid as possible in order to extend the living space over the entire property. This means as many subtle, boundaries and transitions between the inside and the outside as possible: large-scale vitrification with very large sliding doors; terraces that lead into the property and sheltered areas serve to blur the borders.
The relatively strict land-use plan, which stipulated a saddle roof with a designated inclination, presented a further challenge. A folding begins at the seating platform on the southern terrace over the outside walls, continues over the roof, covers the building structure and thereby forms a “saddle roof” without taking on the appearance of a conventional saddle roof.
This folding spatially differentiates the individual areas, thereby providing more excitement to the entire complex. Due to the spatiality and “perspectivity” created in this way, the house looks different from every angle. The interior rooms will be up to 4 meters tall, which will make the entire house appear much larger.
The interior of the house is centered around one main room for cooking, eating and living. When open, large sliding doors between the individual rooms connect a fluid, complete spatial structure. With the sliding doors closed, each room maintains its intimacy and distinctiveness and also extends to its own outdoor area or access. For example, the bathroom has its own, opaque terrace with an outdoor shower, which can be converted to an interior room with the use of broad folding doors. Weather permitting, the bathroom space can be doubled in this way. The building is a massive brick construction with concrete walls and a reinforced concrete roof. This roof also serves as a thermal storage mass to provide a pleasant indoor climate and is covered with wood outside. This shades the planking and visually blends the terrace and roof into a unified whole.
Year: 2010, planning and completition
Floor Space: 145m2 netto
Costs: 1,725€/m2 gross
Collaborators: construction calculation – Hartmth Petschnigg, building physics – Roland Müller
Fotos: Jasmin Schuller
Materials: concrete, brick, glass (system is self developed), wood cover on the roof (larch),
wood terraces (garapa)
Software: Autocad
source: love-home.com

Rehabilitation of Former Prison of Palencia as Cultural Civic Center


The former Palencia Provincial Prison complex was created at the end of the XIX century, built with brick bearing walls following the “neomudéjar” style, and composed mainly of four two-storey wings and some other with one storey. On this building was planned a comprehensive refurbishment to transform the former use and convert it into a center that promotes the social and cultural activity in this part of the town.
Our proposal intends to convert the former prison into a meeting place, recovering some of the old spaces, and creating at the same time new structures that make possible the new planned activities. It is a project that respects the existing building, which is given a contemporary, lighter appearance, and where the natural light will play a key role.
With this aim the main two-storey wings have been refurbished, emptying their interior and placing a new independent structure to bear the new floors and roofs. Besides, between the main wings have been built new connecting pavilions, which form the new complex perimeter and give it a modern and friendly aspect.
To introduce the light in the building we had to remove the old covered with tiles which were in very poor condition, and have been replaced by others of zinc that open large skylights which introduce light into the open halls of the Center.
The entire building is organized around a great hall that connects the 4 pavilions of the former prison. It is a diaphanous space based only on a few mild cylindrical courtyards of glass that illuminate and provide the backbone of the stay. Due to its central location in relation to the pavilions, this space acts as a nerve center and distributor of users, across the Pavilion access and reception, directed towards the rest of the areas of the Centre.
The hall gives way to the lateral pavilions where the auditorium and various music and art classrooms are. On the upper floor, under a large glass skylights, are two multi-purpose areas dedicated to more numerous groups.
In the area where is the cells of prisoners were, we placed the library. The reading rooms are articulated around a central space of high-rise under a lantern of octagonal shape that acts as a distributor for the different areas and that arrives vertical communication and control areas and offices.
Finally, access to the Centre are carried out through a very light and bright glazed perimeter that pretends to be a filter between the city and the activity of the interior. A structural steel beam travels abroad tying areas glazed with the former factory walls getting an alleged industrial air.
The use of metallic materials in all intervention, as the zinc in facades and roofs, glass and uglass in the lower bodies and skylights and the aluminium lattices as lightfilters also contributes to this.
Architects: Exit Architects: Ánegel Sevillano/José Ma Tabuyo
Location: AVDA. VALLADOLID No 26 34034 PALENCIA
Clients: Ministerio de Fomento, Ayuntemiento de Paleencia
Area: 5.077 m2
Budget: 9.675.038 EUROS
Project date: 2007
Completion date: 2011
Quantity surveyor:Impulso Industrial Alternatiovo. Álvaro Fernández
Structural engineers: NB35. José Luis Lucero
Mechanical engineers: Grupo JG. Juan Antonio Posadas
Light consultant: Manuel Díaz Carretero
Photographer: FG + SG Fotografía de Arquitectura, Exit Architects
Collaborators: Mario Sanjuán, Ibán Carpintero, Miguel García-Redondo, Silvia N. Gómez
source: exit-architects.com

Monday, 21 May 2012

LAVA: green climate fund headquarters, bonn


'green climate fund headquarters' by LAVA, bonn, germany
all images courtesy of LAVA

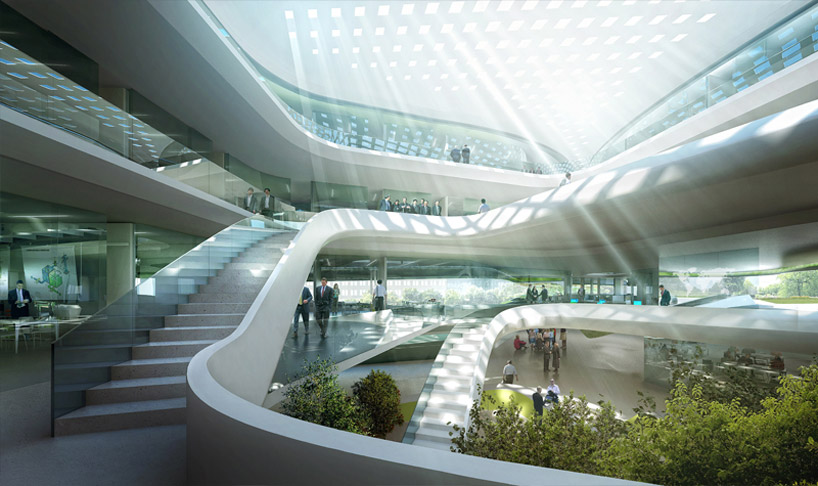
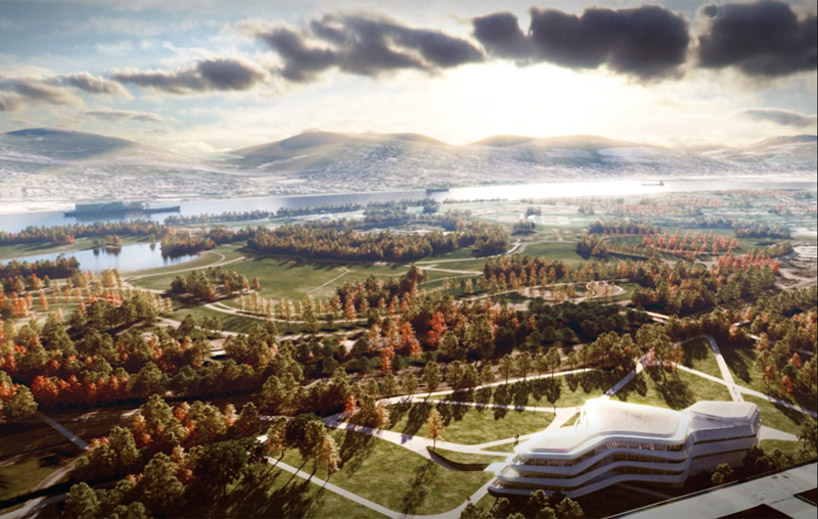
sydney, stuttgart, berlin, riyadh and shanghai-based practice LAVA has designed a proposal for the 'green climate fund headquarters' in bonn, germany. the structure is an 'ecological model project' that demonstrates the motto: 'green is the new black' in the government's bid to host the secretariat for the green climate fund (GCF). the future structure will be situated along the rhine river within walking distance of several system departments, including the federal ministry for the environment, nature conservation and nuclear safety and economic cooperation and development. 

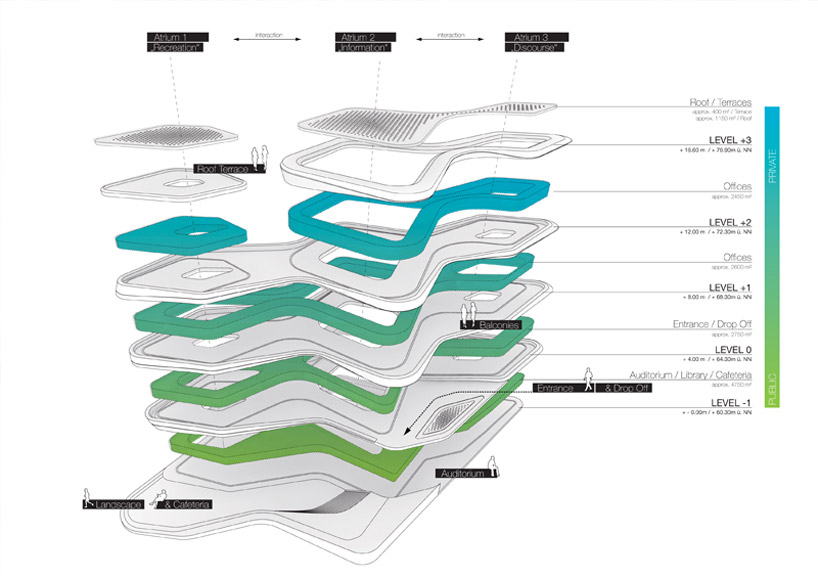
the three level structure will comply with the latest efficiency and building ecology standards meeting the highest demands in terms of sustainability (german gold certificate) and net zero energy. the facade takes on a curvilinear form that hosts nature light wells, roof top gardens and large sunken terrace for the restaurant. the interior planning includes an access and logistics area with security controls, a visitor reception zone, state-of-the-art office technology, an auditorium, a conference room, a canteen/cafeteria and an underground car park. 


interior perspective

'LAVA has worked closely with the advanced research facilities and experts at the world renowned fraunhofer IAO to generate intelligent systems, 
materials and skins that respond to external influences such as air pressure, temperature, humidity, solar-radiation and pollution'. 
- LAVA director alexander rieck 


library


site location


night view

site plan


diagram of program

project info:

client: the federal government of germany 
location: bonn, germany 
status: feasibility study 2012 
size: 13 000 sq.m
project team: lava - tobias wallisser, alexander rieck, chris bosse with stephan markus albrecht, marvin bratke, stefanie pesel and christian tschersich
general advisor: fraunhofer iao 
building advisor: fraunhofer allianz bau 
photobioreactor-facade / microalgae cultivation advisor: fraunhofer igb 
visualisation: mir

NH architecture: saltwater coast


'saltwater coast' by NH architecture, point cook, australia
north-south wing of the building with view down long south east facade
image © dianna snape

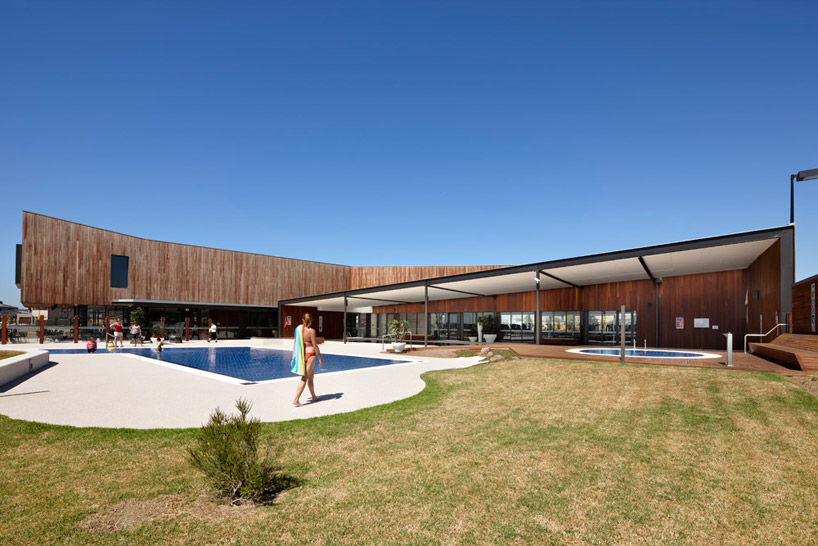
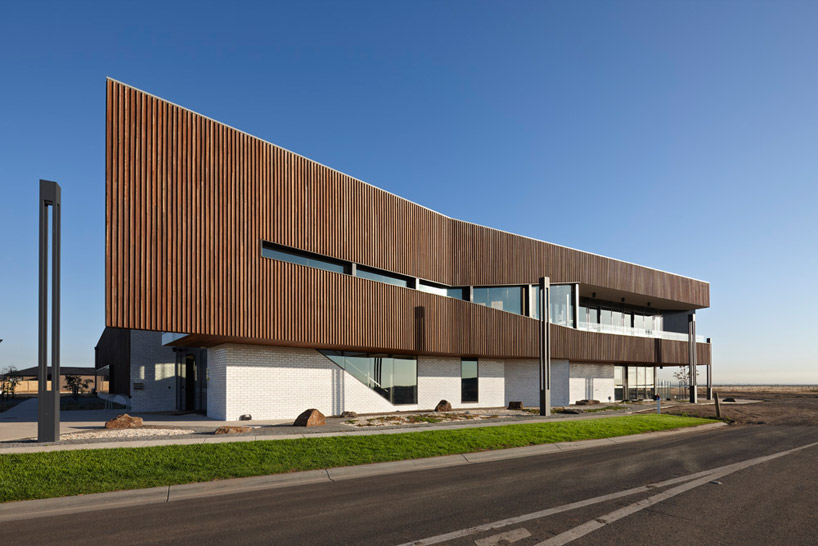
within the ocean-side town of point cook, australia, 'saltwater coast' is a lifestyle and recreational facility for local residents 
by melbourne-based practice NH architecture. in close vicinity to port phillip bay, the building is carefully integrated into a
reinterpreted beach context to support bird migratory patterns within the encompassing cheetham wetlands, a delicate ecological area.
attempting to counteract suburban development, this landscape solution is an investment in public infrastructure within the community
driven center.

a lap pool, spa, gymnasium, multi-functional space, tennis courts and cafe provide a venue to focus on health of the body while 
strengthening neighborly relationships. clad with timber staves, the gently angling external form opens towards adjacent parks 
and the horizon. a partially covered outdoor promenade protects the pool area, opening to the landscape. cuts and manipulations to 
the facade reveal glass and dark-bronze framed windows.


overall view looking south
image © dianna snape


overall view looking south west
image © dianna snape


lap pool looking south east
image © dianna snape


lap pool looking north west
image © dianna snape


view to lap pool
image © dianna snape


north-south wing of the building with cafe below
image © dianna snape


northern facade of north-south wing with outdoor cafe seating below
image © dianna snape


north-south wing of the building and poolside seating
image © dianna snape


south western facade looking into gymnasium
image © dianna snape


south western facade and main entry
image © dianna snape


entry foyer
image © dianna snape


south eastern facade
image © dianna snape


site plan


floor plan /  level 0


floor plan / level 1


elevation


elevation


elevation


elevation

project info:

title: saltwater coast lifestyle centre 
location: saltwater coast, point cook, vic 
date of completion: november 2011
project cost: 6.1 million AUS
gross floor area: 1,410m2
type of building contract: design & construct with consultant team novated to the builder
owner / client: fkp property group
photographer: dianna snape
NH architecture design team: peter dredge (project principal), hamish lyon (design principal), andy gentry (project director), fiona collie (project architect) emily kilvington (project architect), astrid jenkin    architect), mitch mctaggart (architect), 
chris reddaway (architect), silvia tasani( architect),jan vastestaeger (architect), chad harrison (architectural draftsperson), 
ramiro marroquin (architectural illustrator & model maker)
builder: masbuild
developer / project manager: FKP property group
structural & civil: cardno ltd
mechanical, electrical & hydraulic: murchie consulting
building surveyor: mckenzie group consulting
acoustic: acoustic logic consultancy
traffic: gta consultants
cost consultant: donald cant watts corke
pool consultant: david powick & associates
landscape: tract