solar power offices for eles by OFIS architects
all images courtesy of OFIS architects





the latest project by slovenian firm OFIS architects is a solar power office for eles.
located in ljubljana, slovenia, the building is organized as a campus or miniature city,
reflecting the mission and activity of the company, creating a positive working environment.




exterior view
the architecture of the building is based on being more fuel efficient
by use of alternative energy sources, leading to carbon neutral design.
it was recorded that approximately 187 days of the year are sunny,
providing good potential for exploiting solar energy and harnessing it for heating water.
depending on average annual rainfall of 1402mm per year, it is reasonable to include
the installation of rainwater for purposes such as sanitation, watering, car washing etc.
the space measures an area of 32.500 m2,
this large site allows for each program to be classified in individual units or departments.
these various programs are linked together through the collection of ambient atriums
that include cross connecting bridges as means of further connecting the sections.
as well as functioning for the purpose of internal circulation, atriums also allow natural light
and air to flow through, penetrating the interior spaces while also bringing nature
and greenery to office space.

elevation
with the energy system, priority is given to the exploitation of renewable energy sources
such as solar and wind - sourcing locally also aids in reducing energy consumption and CO2 emissions.
the design concept takes into consideration local resources such as ground water
(for direct heating and cooling), wind to improve natural ventilation, sun for natural lighting
and use of solar energy, use of rainwater and waste water recycling.
ventilation systems are linked to a central control system and are equipped with automatic regulation
and controls in the rooms depending on room occupancy and room monitoring air quality.
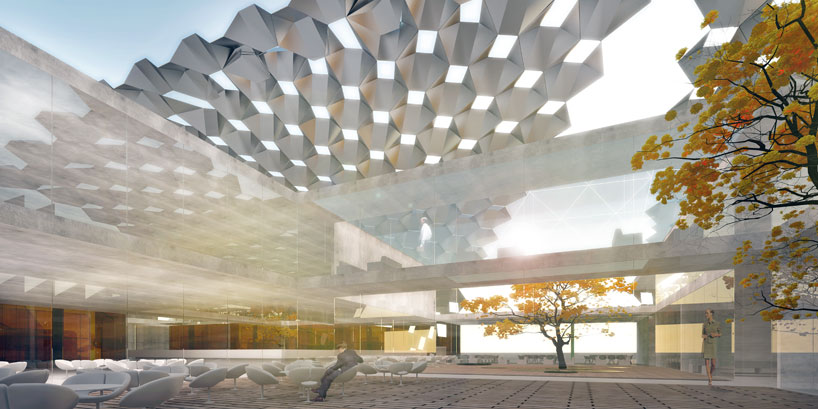
one of the atrium areas

energy efficiency is also apparent from the exterior with use of the solar roof element
and on the interior with use of integrated greenery and atriums.

exterior solar membranes serve to provide character to the building,
while also generating electricity.
the interior facility is designed as modern and rational with use of organic materials.
defining membranes formed by solar panels are combined with insulation and aluminium plates.
the interior of the building will be concrete and natural materials such as wood,
will be incorporated. workshops are designed as prefabricated concrete halls.

in the first phase of construction, the appearance of the building is already formed as a complete unit,
in order that the second phase can be made at any time at a latter date. the quantity of panels used
is sufficient to produce enough energy to cover amount consumed by the second phase of construction.

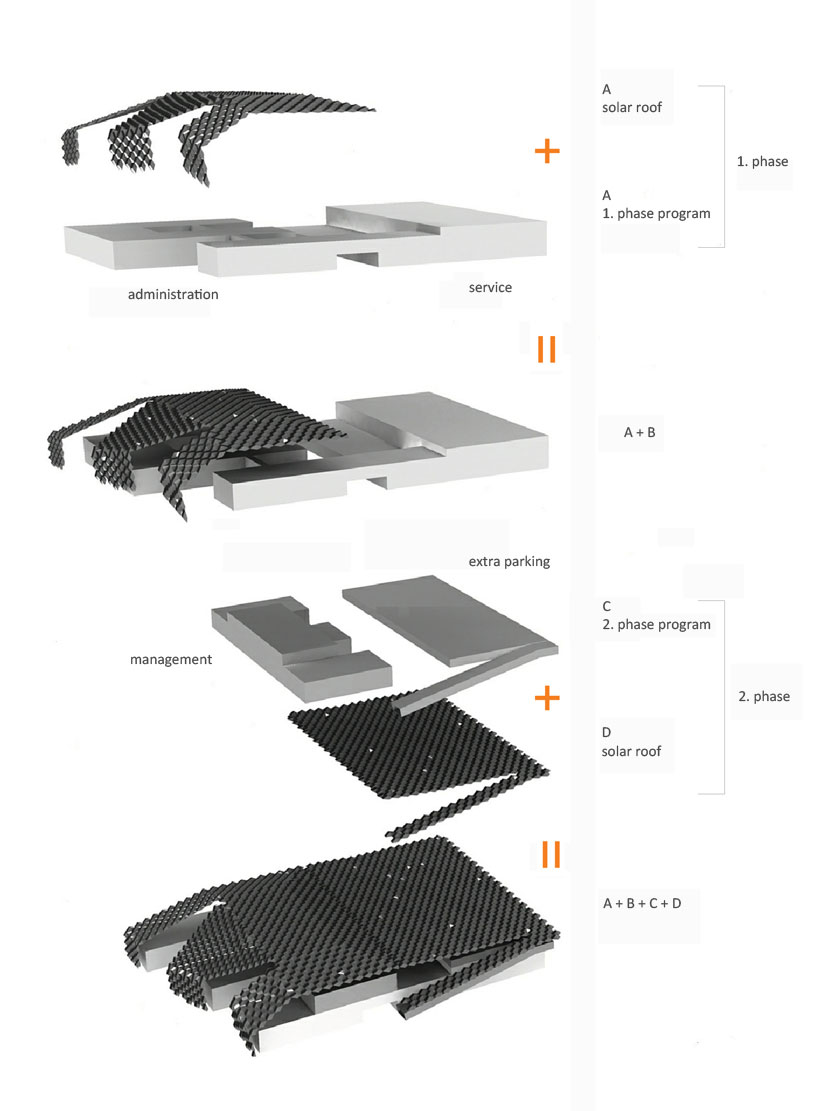
diagram phases


program diagram

energy balance diagram
 sections
sustainable diagram
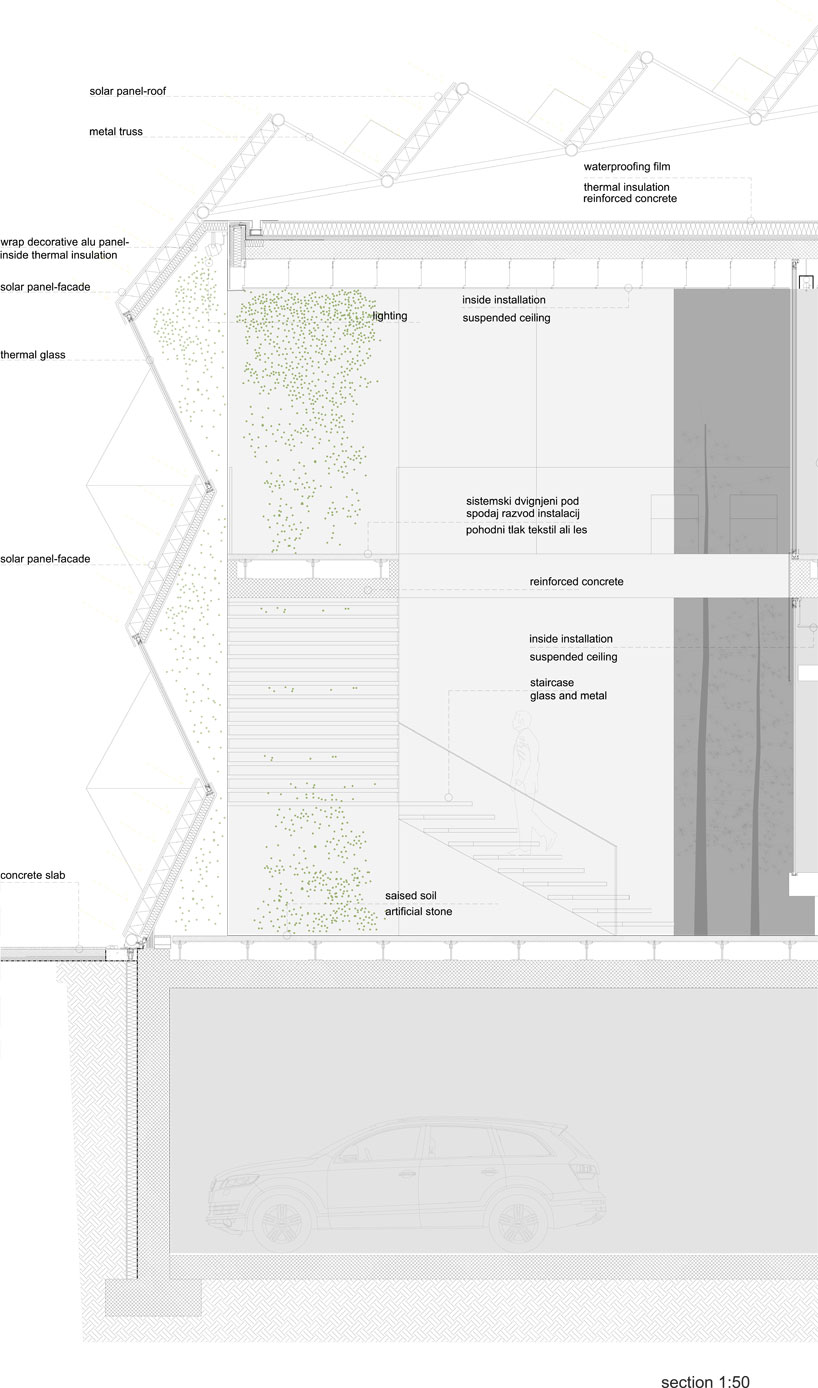
facade detail
project team:
rok oman
spela videcnik
janez martinčič
katja aljaz
janja del linz
andrej gregorič
sergio silva santos
marco mazzotta