Search Engine

Wednesday, 26 October 2011

Water Cube Pavilion for 2012 World Expo / MVRDV

BY: LIDIJA GROZDANIC | OCTOBER - 17 - 2011





The theme of the 2012 International Exposition in Yeosu, South Korea, is “The Living Ocean and Coast”. As a response, architects at MVRDV have designed a pavilion that will contribute to raising awareness of the fragility of ocean ecosystems. The building is a kind of aquarium, a glass structure made of water basins that surround the central void. The idea was for each of the basins to display specific aspects of the ocean-the deep see, the tropical waters, the mangroves, reefs-entertaining and educating the public.


The structure is devoid of columns. The walls of the cube bear all weight, acting also as a thermal insulator for the inter object. Their latter function is particularly interesting, as it presents an empirical proof of the oceans importance as regulator of the world climate. Structural support elements are integrated within the walls. The water pressure and weight of the basins are additionally supported by using double-layered glass.
The building is accessed through an underground tunnel, leading the visitors to the central hall. From there they can take a tour of the world oceans which guides them past the water basins. The illumination of each basin can be individually programmed, according to phase of the day-night cycle they’re in.

Tower of Power turns sustainable technology into beauty / NL Architects

BY: LIDIJA GROZDANIC | OCTOBER - 26 - 2011









Designed by Amsterdam-based NL Architects as one of their two proposals for the Taiwan Tower Competition, the design tries to explore the means of integrating sustainable technologies into high-rise architecture. By combining the two typologies, windmill and observation tower, the project aspires to affect the content of the new generation of tourist towers and at the same time alter the appearance of future wind energy generators. It is a attempt to give technology an aesthetic dimension and turn it into objects of beauty, while taking renewable energy production to new heights.




The building is an exo-skeleton, a structural net wrapped around the segmented and ever-changing floor plans, assuming the role of support as well as generator of sustainable energy. The functionality of the required program -lobby, parking, museum, offices, conference center and observatory- results in a specific shape for each unit. The program is stacked and positioned on specific heights. The weaving of the structure creates an intricate pattern. A new category of wind turbines occupies the empty spaces in between, a variation of the Vertical Axis Wind Turbine. Their flower-like shapes create an effect of sculptural treatment. Strong, affordable and most importantly-silent, they can produce energy with wind coming from any direction.
Public Library is a Study of Solids and Voids

BY: ADMIN | OCTOBER - 22 - 2011








In this project by Cheng Gong for a public library the  main idea is to emphasize the order and relationship between solids and voids. The final geometry derives from petals of flowers and small branches from trunks, the building  walls are two sides within the site and grow like a generation of branches in their early development phases. Floors are inserted into the volume to divide spaces vertically while creating a domino structural system. Branches are detached out of a bounding solid which is restricted by the site so that the rest of the space in the solid box plays the role of an envelop. As a result, voids are large spaces with abundant light. In contrast, in spite of providing light to the other interior spaces, visitors are able to “touch” and “feel” the negative spaces in between the masses.
The corner strategy comes to a public space created by a smooth transition as a lobby function. The gaps in between the solids follow a strong alignment order to reinforce the envelop form. Transportation is organized in-between the slope volume as wells as voids. Interior spatial order follows with the growing of the “branches”. Ornamental details such as creases are applied to the surfaces’ edges to emphasize its geometry.

California Roll House / Christopher Daniel

BY: LIDIJA GROZDANIC | OCTOBER - 25 - 2011

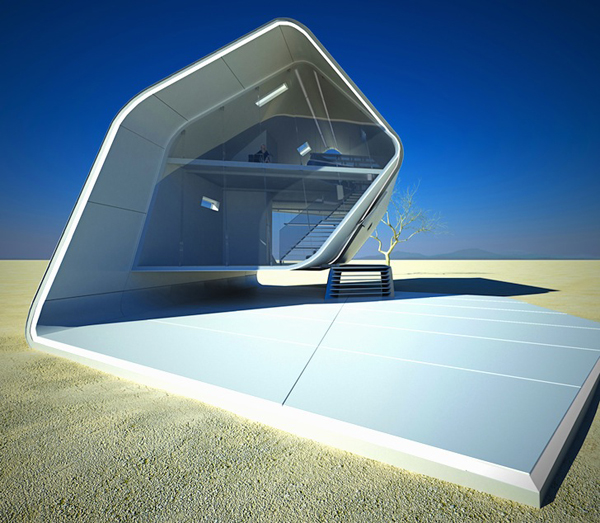




The curved surface of the California Roll House is extended across the ground, creating a paved surface that can be used for various outdoor activities. Made of prefabricated elements, easily assembled on site, the building is mobile and versatile. The materials provide energy efficiency, including reflecting heat from the sun. The glass panels are electronically controlled and react to changes of weather conditions by adjusting the level of transparency.

Underneath the entire structure is a carbon fiber truss frame, elevating it above the ground plane.  Adopting ideas from automotive design industry, hydraulic powered automatic door controlled by number lock panel is installed on the sloped wall as main entrance to minimize the space required for operation and avoid contact with user while in operation. When the door is fully open, the clearance height is up to 2 meters. The door opens into two pieces, the upper piece lifts up over head, and the lower piece unfolds onto the floor for visitors to step on. When the door is completely closed, the material on the outside of door continues with the material of the exterior surface to achieve conformity and hide the entrance.

The modularity of the house offers a customized positioning of openings. The residents can choose the placement of their windows. The bedroom area is completed with curtain divider and bookshelf with translucent middle part to provide privacy. In this way, the residents can have sense of privacy by delicate visual hints over as well as providing lights through.

Saturday, 22 October 2011

Paul le quernec + michel grasso: nursery in sarreguemines


'nursery in sarreguemines' by paul le quernec and michel grasso in sarreguemines, france
all images courtesy paul le quernec and michel grasso
image © paul le quernec


strasbourg-based architects paul le quernec and michel grasso have shared with us images of
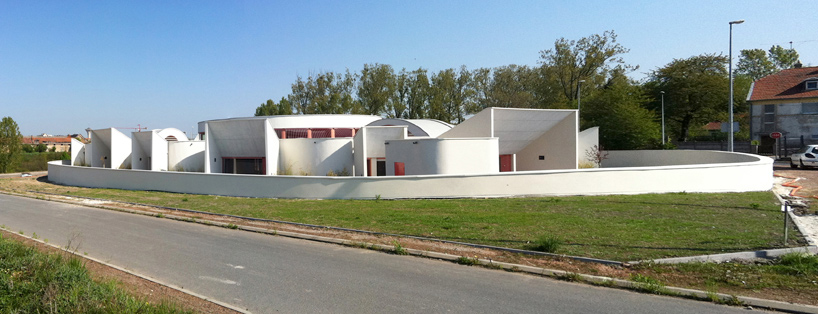
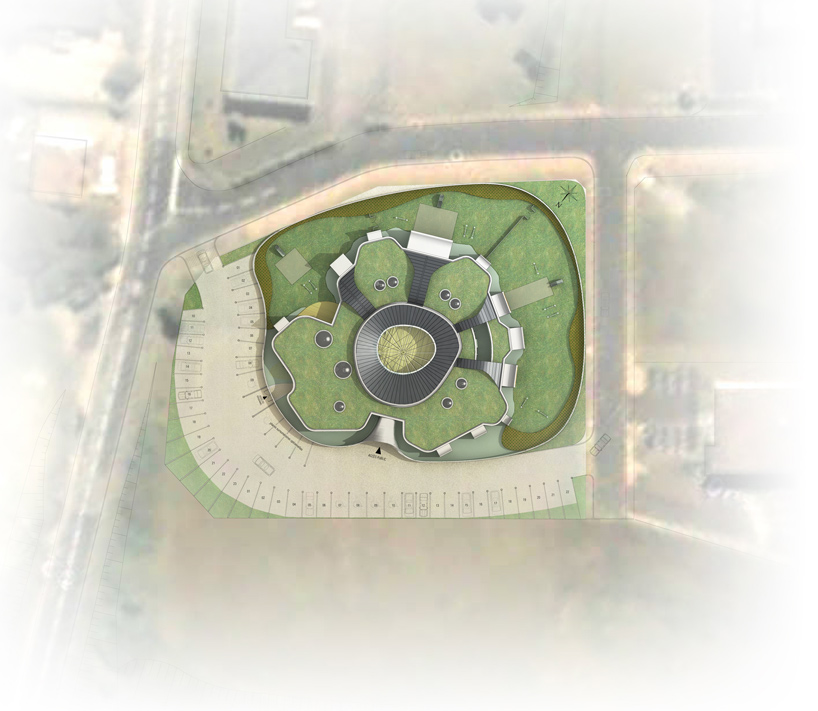
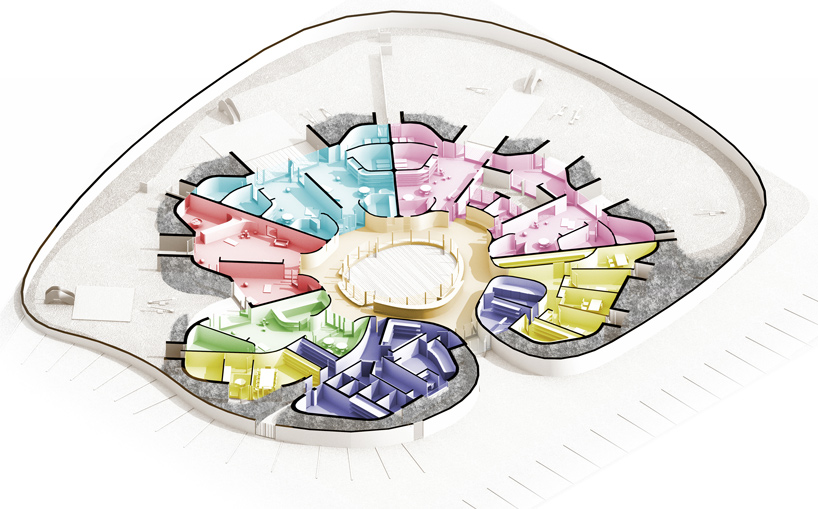
'nursery in sarreguemines', a 1350 m2 facility in north-eastern france. organic in form,
the design mimics the structure of a body cell, placing the nursery at the center of the layout
as the nucleus, surrounding gardens as the cytoplasm, and a circumscribing wall enclosure as
the membrane.


street view
image © michel grasso


situated on a generous plot that is lined by roads, the design focuses on providing a tranquil
setting by landscaping the majority of the grounds as a grassy meadow. a large outdoor play space
is generated through a continuous, curvilinear wall that shapes out the boundaries of the facility.
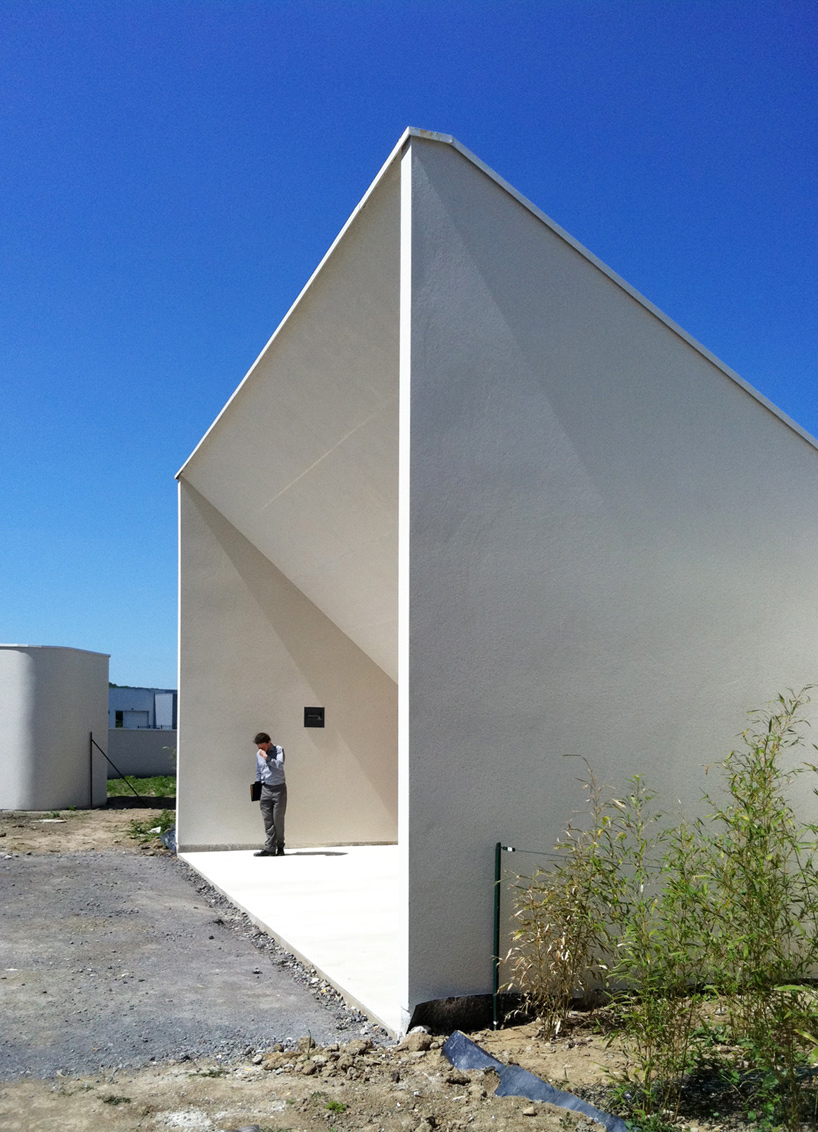
the building opens up to the yard in a series of rectangular apertures, directly integrating the exterior
with the operations and atmosphere of the interior classrooms.


one of the outdoor play area next to room
image © paul le quernec


entrance
image © paul le quernec


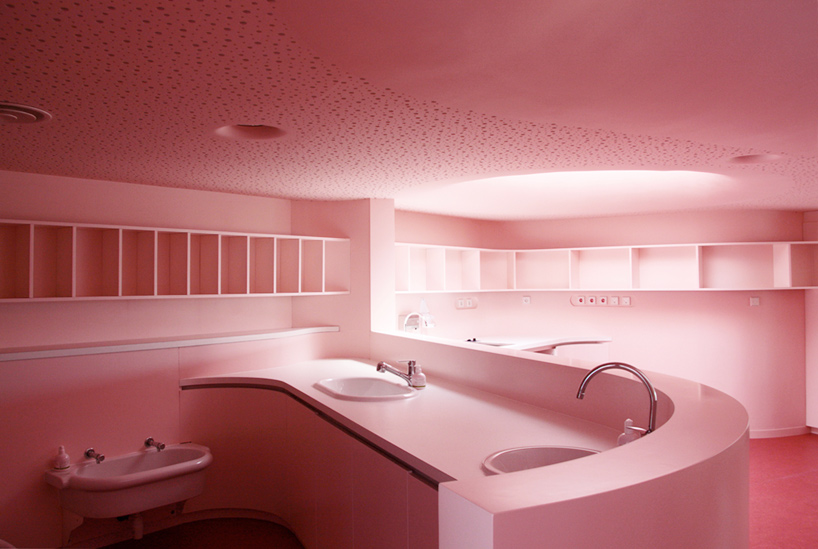
catering to both the children and the parents, the design revolves around providing safety
and comfort within the building. the nursery is positioned at the heart of the facility,
and serves as the central starting point for the rest of the layout. radiating outwards,
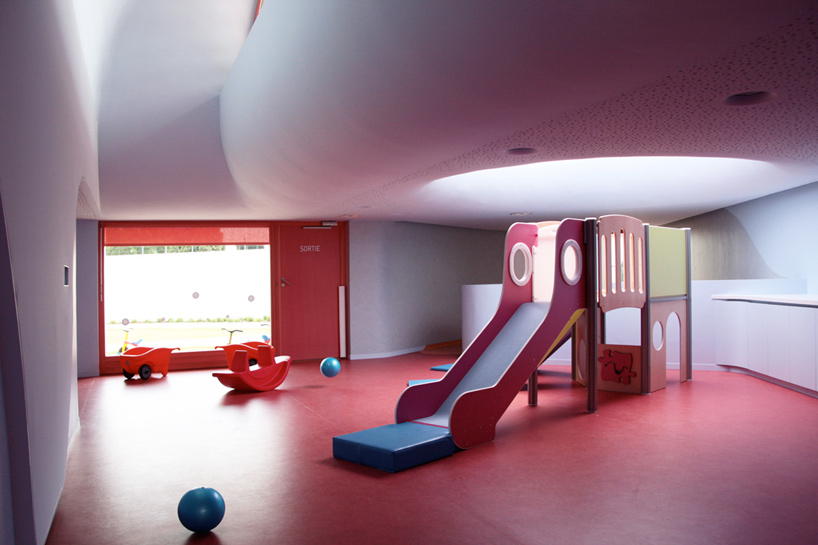
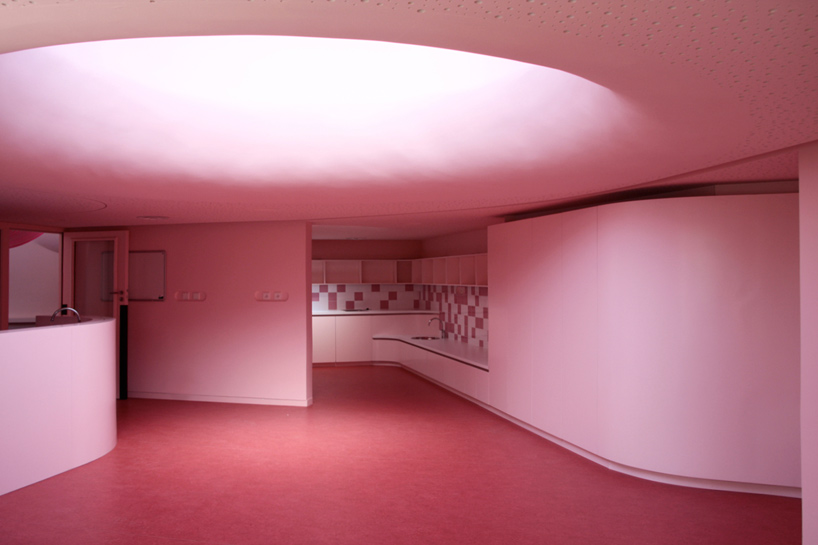
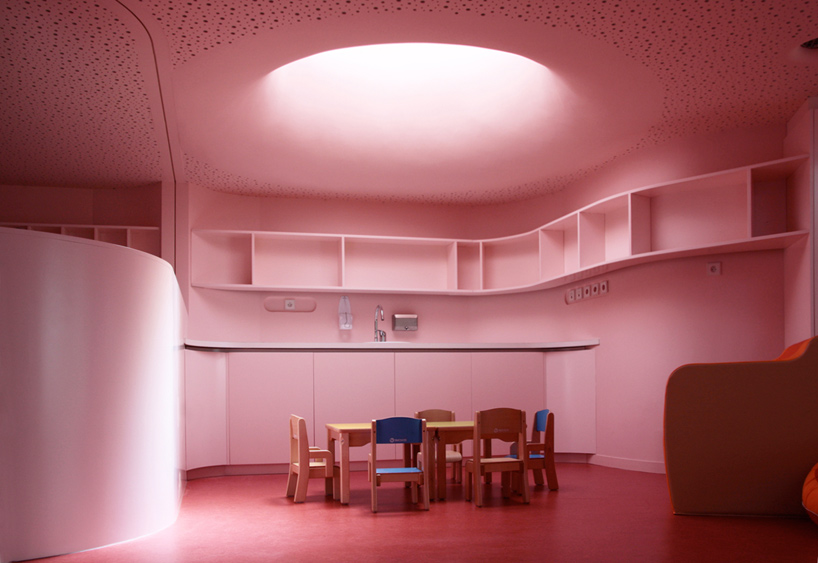
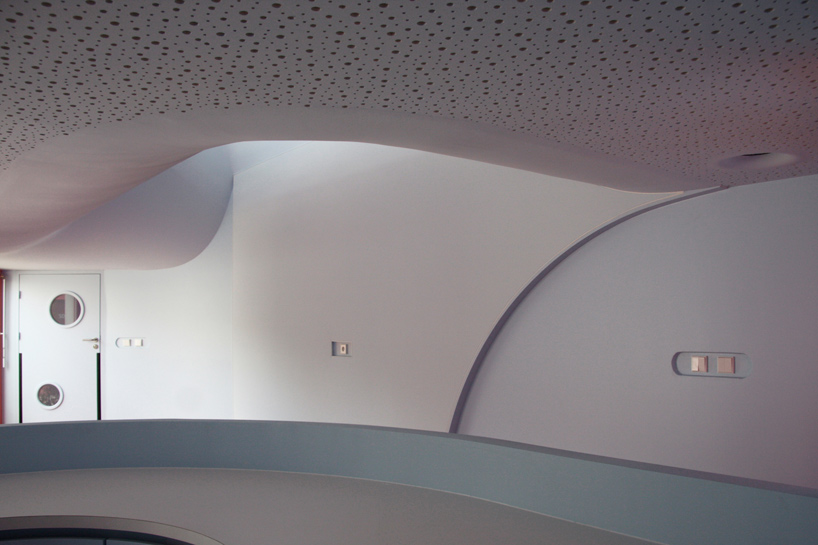
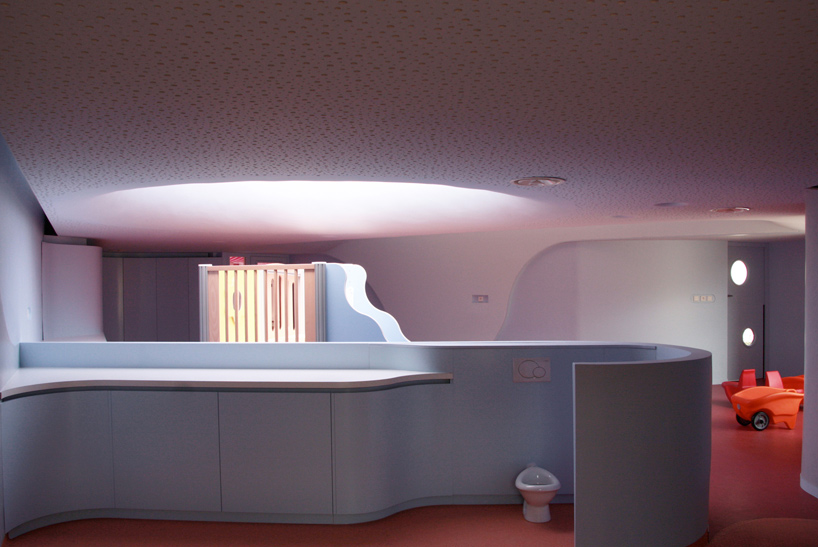
the collection of enclosed rooms feature curved partitions and walls to continue the language of
the organic exterior form. the ceiling is read as an undulating surface that puckers in and out
to open up to clerestories and roof lights. at once dramatic and playful, the result is a naturally-illuminated
interior that is perceived differently from each vantage point.


interior view of reception area
image © guillaume duret


individual room
image © michel grasso


circulation space
image © michel grasso


circular roof light
image © michel grasso


classroom
image © michel grasso


image © michel grasso


image © michel grasso


image © michel grasso


during construction
image © paul le quernec


image © paul le quernec


roof and site plan


axonometric


floor plan


section