Search Engine

Friday, 18 May 2012

Design House Prechtek Unveils S.Deer’s Headquarters in Nanjing, China

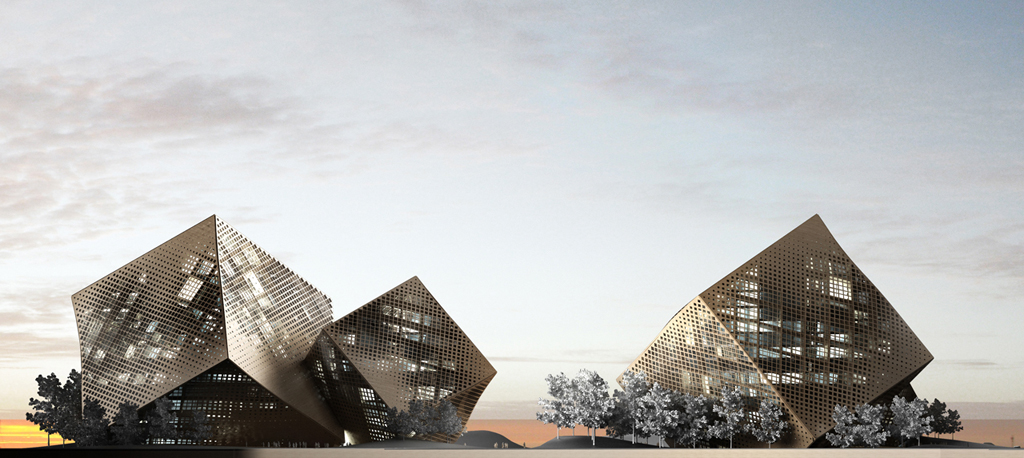
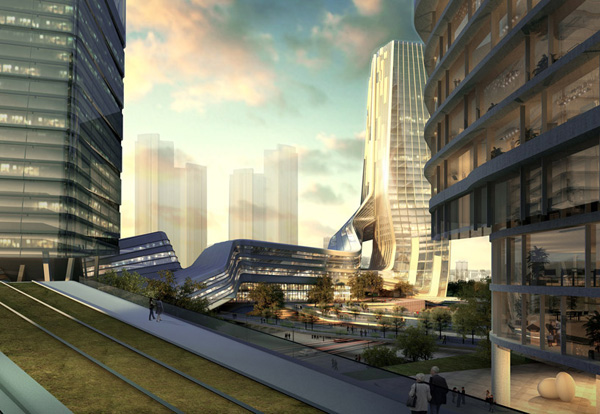
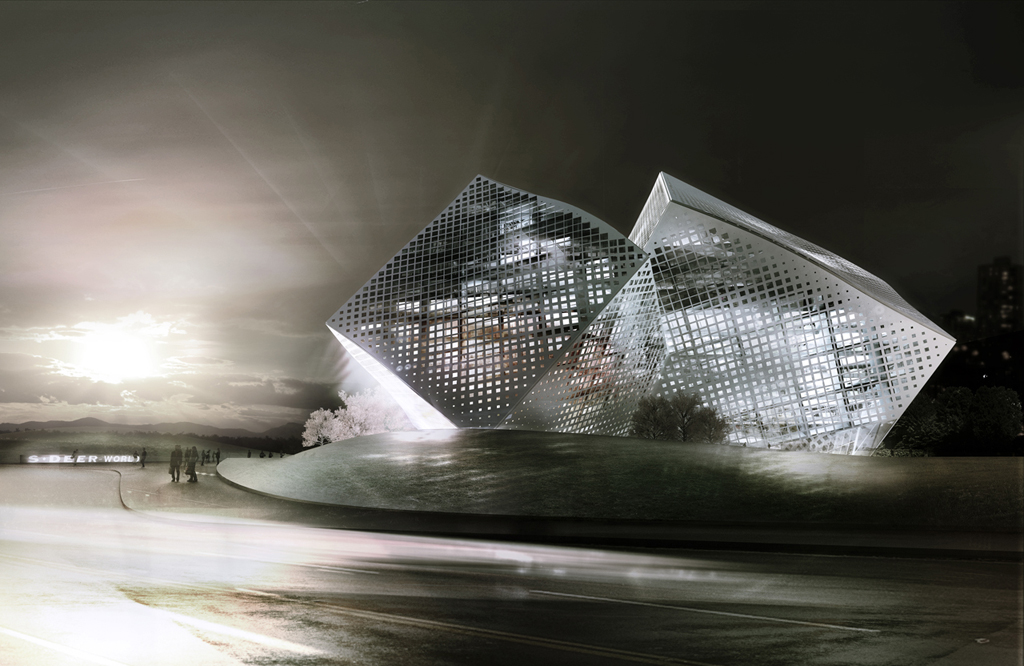
The design house prechteck was invited to design a corporate headquater for s.deer, a chinese retail-clothing company based in Nanjing.
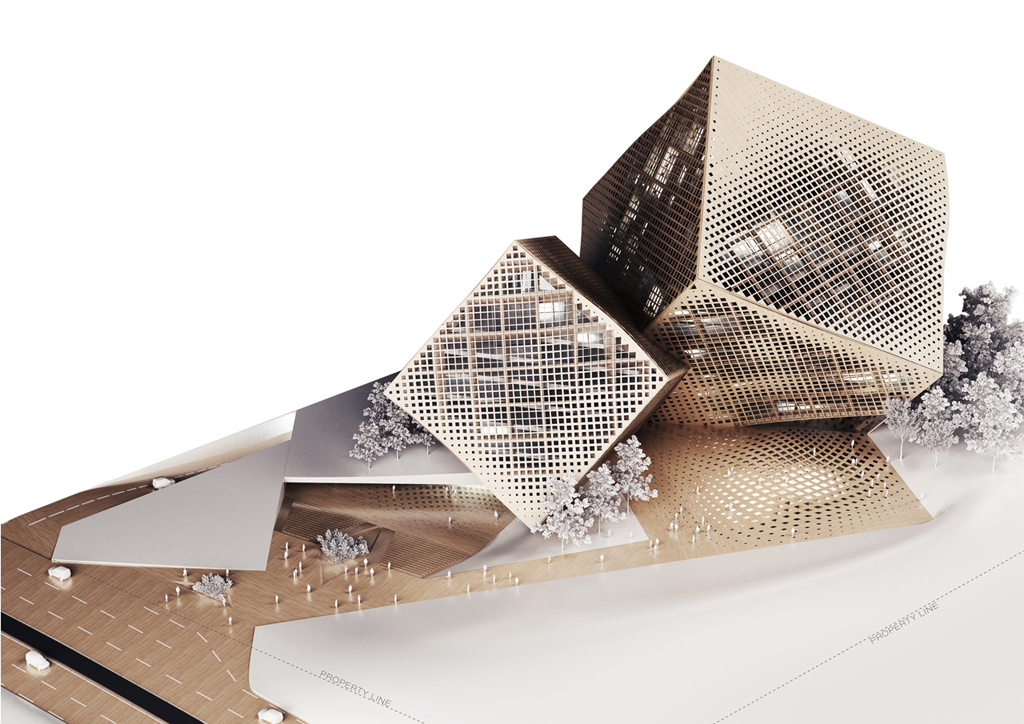
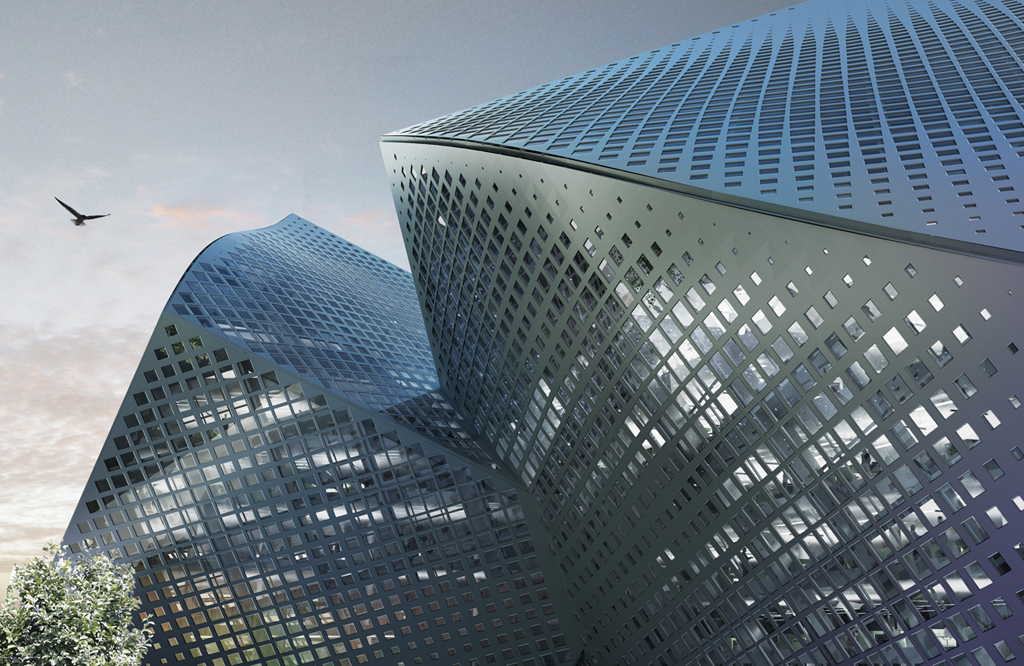
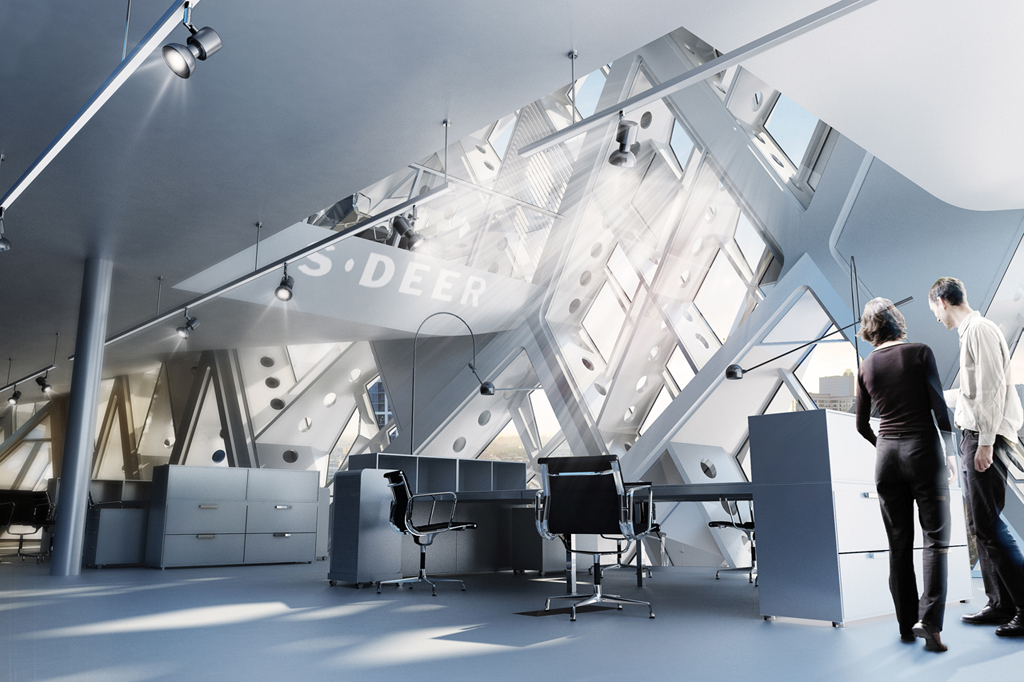
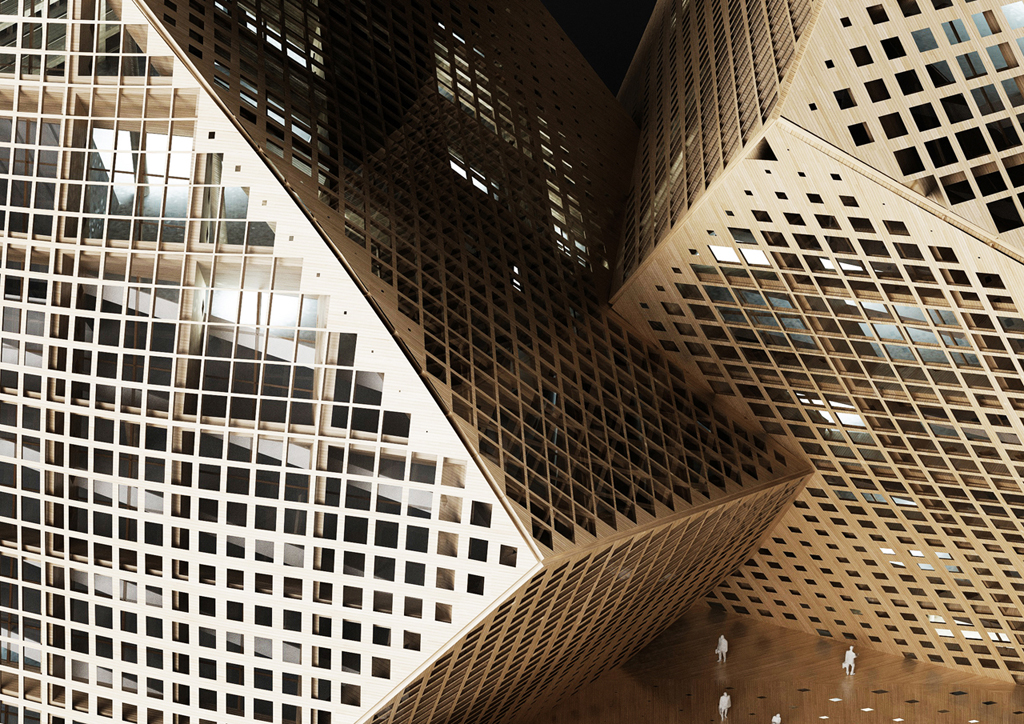
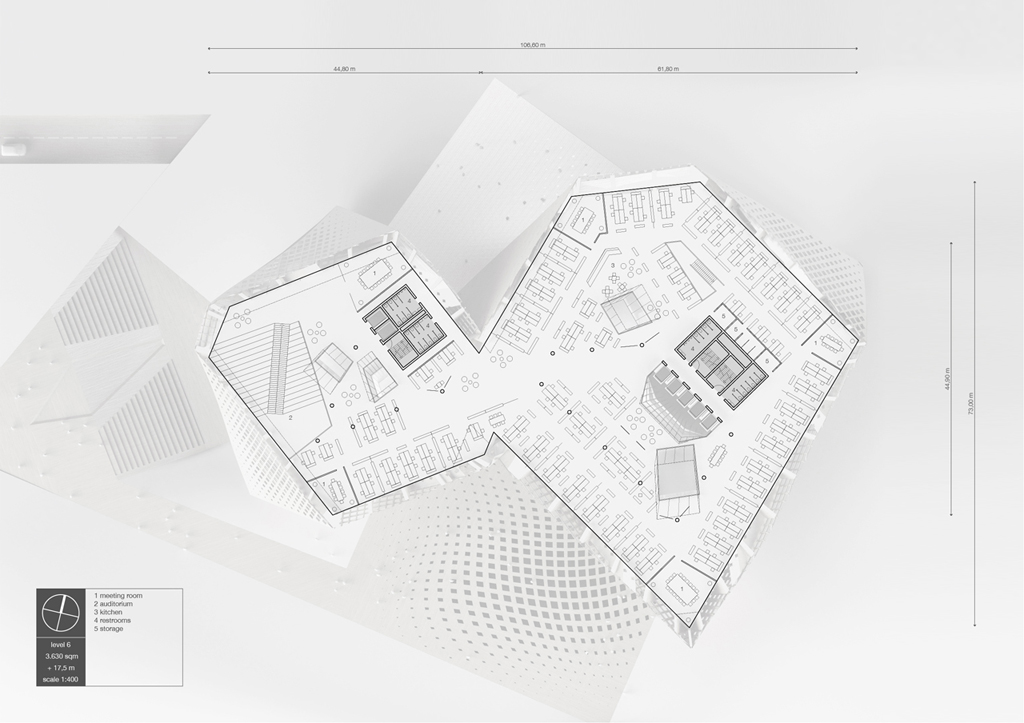
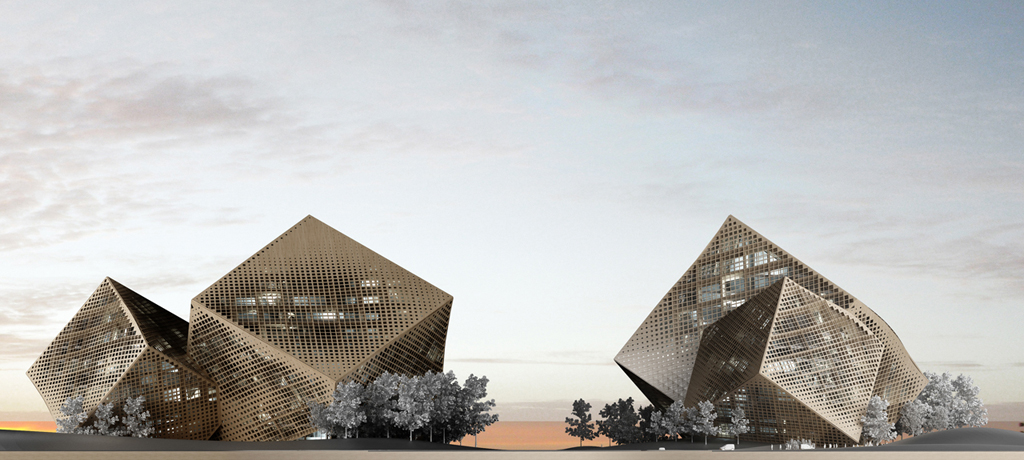
The main idea behind the design for the building was to create world of fashion underlining the lifestyles.deer stands for. As fashion is not just about clothing, the new s.deer headquater should not just be about administration. At fashion shows, photo shootings or previous store designs, cubes in different size and configurations are omnipresent and have been a key object and an unofficial logo for representing s.deer. Inspired by s.deer’s appearance design, rotated cubes were also the formal element for prechteck’s proposal.
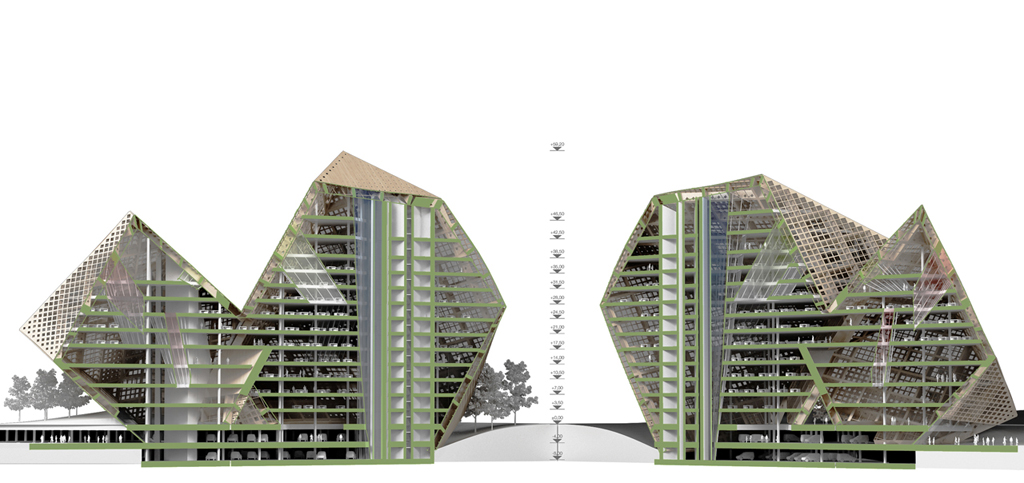
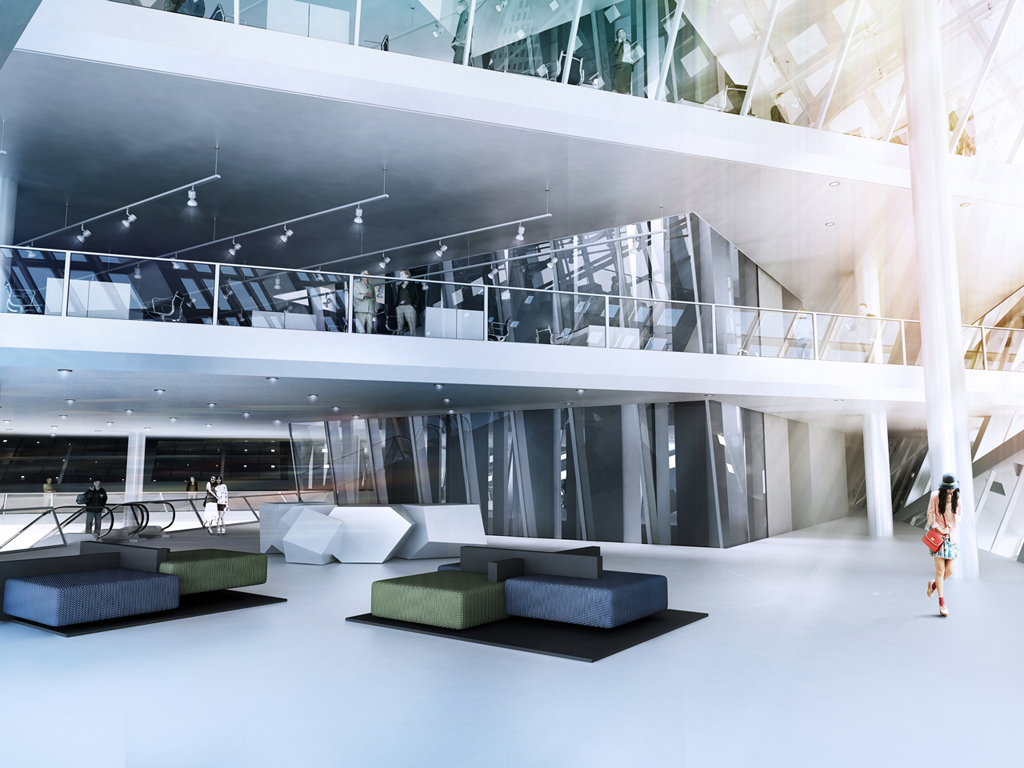
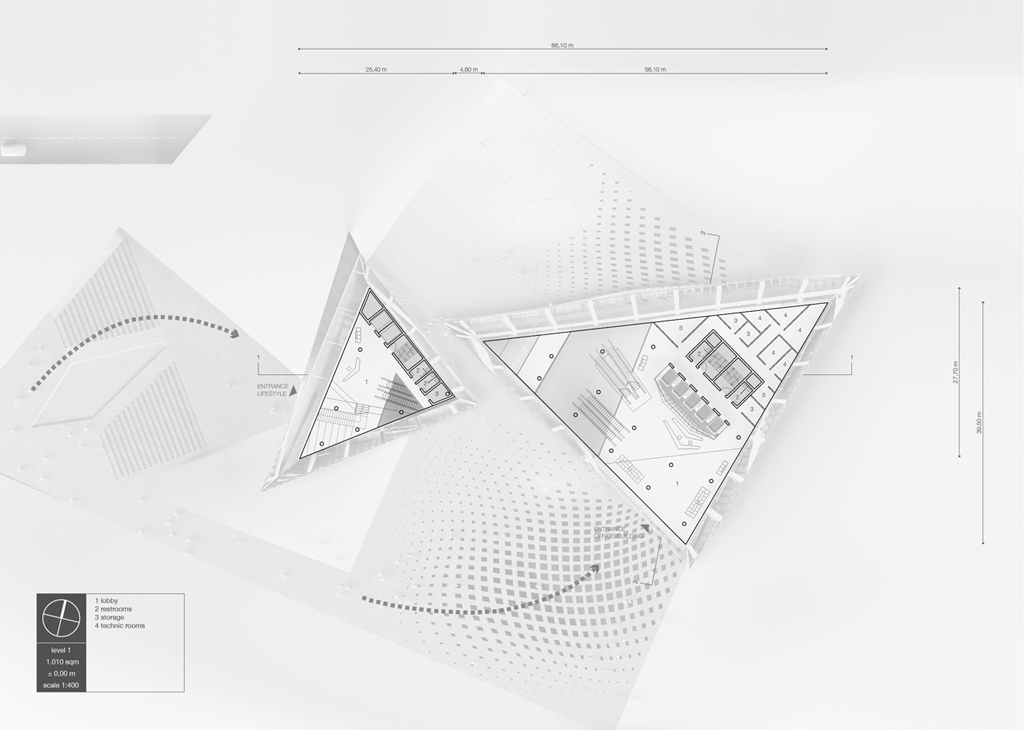
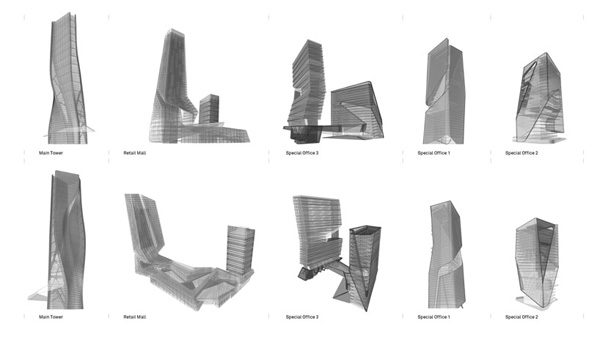
The scheme divides the building into 2 structurally independant components interacting with each other on a certain height. 2 entities supporting each other and generating an working and lifestyle hybrid for s.deer. The larger cube contains a 25.000sqm administrative area with offices, conference and meeting rooms, workshops and creative areas for staff, including underground parking for 300 cars. Angled sky-gardens cut into the building getting natural lighting to the lower floors of the building. On the upper floors creative areas for rebooting and relaxing circumscribe the peremiter of those gardens. A 3.000sqm lifestyle area for fashion shows, parties and a small museum showing the history of the company should visitors strongly connect to the brand.
Prechteck’s scheme aimes to produce a natural and organic expression having a refined structure embraced by a textile facade pattern. Some sustainable aspects of the design include grey water treatment, photovoltaic panels on the outside of a double layerd facade, pipes for algae bio cltivation in between the two layers and a use of local materials during the construction of the project.
Team: Chris Precht, Fei Tang, Daniel Mayer
FREE City




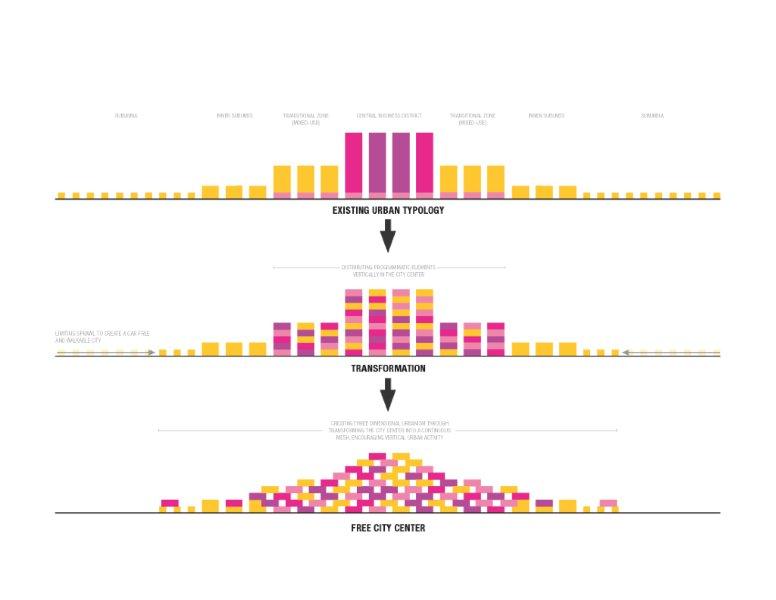




Free City is a conceptual prototype for the XXI century city, conceived by FREE Fernando Romero EnterprisE in response to global issues brought forth by population growth and urban transition in the developing world. It proposes the design of a new urban infrastructure that integrates a sustainable and systematic framework into the grain of the urban fabric, stimulating innovation, production, services and growth.

Galaxy Yabao Hi-Tech Enterprises Headquater Park / 10 design
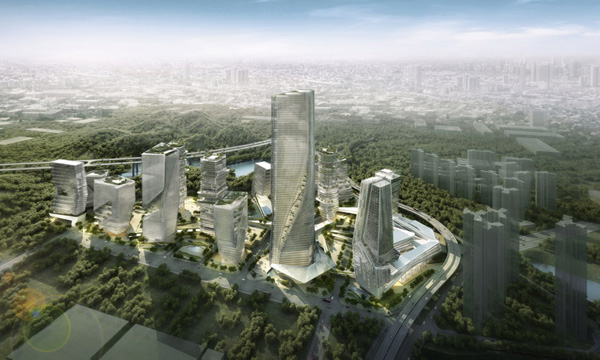
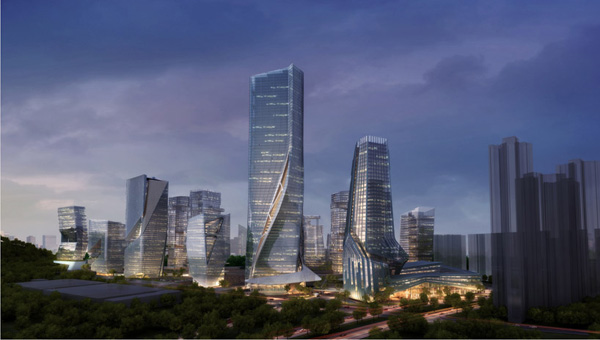

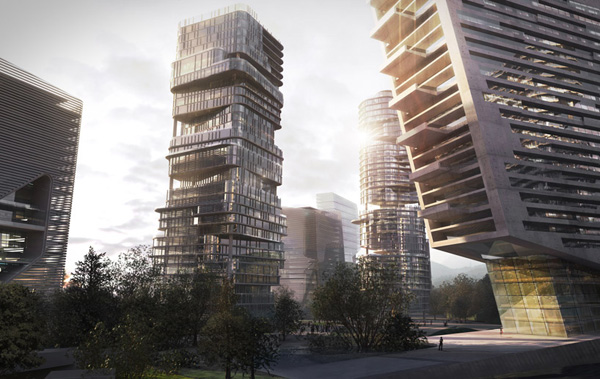
The project attempts to integrate rural landscape and the city. Located in the fast growing city of Shenzhen, in China’s Guangdong Province, the Galaxy Yabao Hi-Tech Enterprises Headquarter Park covers an area of about 65 ha. It is a complex comprised of 18 high-rise towers, a 5 star hotel, 3 service apartment towers, 3 residential towers, a shopping mall and a 32 ha park. In order to introduce nature as a strong element in space, the architects at 10 design decided to pull off the tower facades to allow for vegetation to grow up the sides of the buildings.  Mounted on the western facades are the algae tubes. The strips of vegetation, climbing up the towers are transformed into rooftop gardens, reducing the heat-island effect.
The buildings of the Galaxy Yabao Hi-Tech Enterprises Headquarter Park are designed with façades that neutralize air pollution 24 hours a day, an algae system that produces oxygen, organic fertilizer, and cleans grey water, and a series of subterranean chambers that naturally cools outside air and pushes it into a series of outdoor courtyards. The buildings take full advantage of technologies that help shape the temperature and air quality of their micro-climate.

Elevated Theatre for NYC

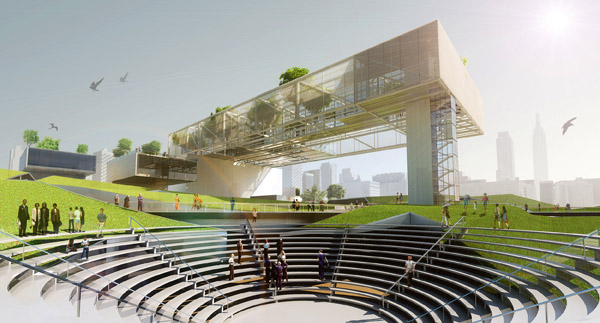

The site is located at the western part of midtown Manhattan NYC at the present Hudson Yards MTA rail tracks. The site is the focal point of the regeneration of the High Line Elevated Park and finishes the long history of misuse of one of the masterpieces of 20th century heritage. The position of the site on the NYC map lends itself to becoming a stitch between different neighborhoods and the Hudson River, and being transformed into an invigorated cosmopolitan center with a direct view of NYC’s landmark Empire State Building and the midtown business district.
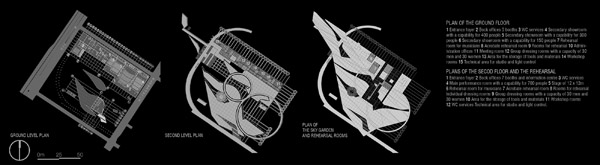
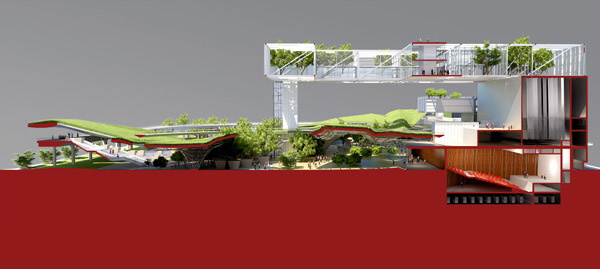
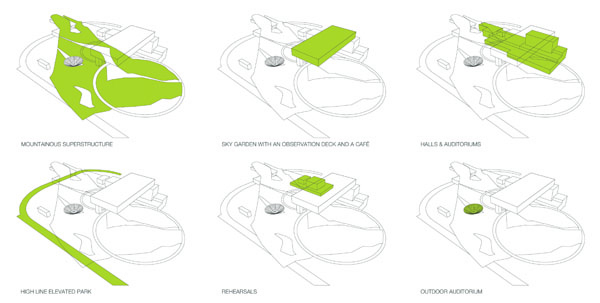
The project designed by Ayrat Khusnutdinov is in an intermediate position between urban design and architecture. The number one issue the project deals with is creation of proper relationships and preservation of the High Line Elevated Park. This is the core factor around which the project develops. Another point is connection of dispersed neighborhoods via new pedestrian pathways and nodes – decolonization from the motorized transport in this part of the city and transformation into a place accessible for pedestrians. The last point is to connect aforementioned urban agenda to the rich public functions of the new theatre complex which provides the opportunity for independent theatre teams to perform.

Dream Downtown Hotel in New York City / Handel Architects



The 12-story boutique hotel is located in the Chelsea neighbourhood of New York City. The building was designed by Handel Architects as a conversion of the main annex of the existing building into the Dream Downtown Hotel.

Along the 17th Street exposure, the sloped facade was clad in stainless steel tiles, which were placed in a running bond pattern, refering to the original mosaic tiles of the Union building that once occupied the site. New porthole windows were added, one of the same dimension as the original and one half the size, loosening the rigid grid of the previous design, while creating a new façade of controlled chaos and verve. The tiles reflect the sky, sun, and moon, and when the light hits the façade perfectly, the stainless steel disintegrates and the circular windows appear to float like bubbles. The orthogonal panels fold at the corners, continuing the slope and generating a contrasting effect to the window pattern of the north façade.
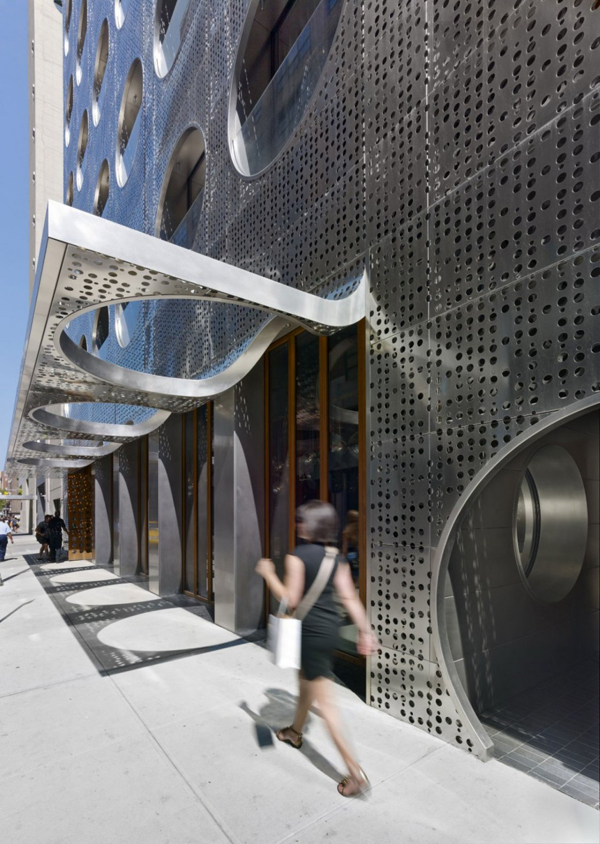

The 16th Street side of the building, previously a blank façade when the building served as an annex, was given new life. The skin is constructed of two perforated stainless steel layers, its top sheet of holes a replication of the 17th Street punched-window design and the inner sheet a regular perforation pattern. The outer rain screen is punctured with porthole-shaped Juliet balconies for the guestrooms and peels up at the ground level to form the hotel canopy and reveal the hotel entrance.

Thursday, 10 May 2012

Manama Urban Oasis / Influx Studio





The main strategy of the Bab Al Bahrain Urban Oasis is to introduce a strong pedestrian condition to Bahrain’s capital, the city of Manama. Strategically situated in an area that demarcates the traditional part of the city from its waterfront, the project hybridizes two distinct urban narratives.  It attempts to link and gather the historical urban fabric and the new modern city front, creating a large unifying pavement surface. By implementing a bioclimatic passive strategy, architects at Influx Studio have developed a proposal that acts as an urban ecological device.

The geometrical roof structure activates the use of outdoor spaces throughout the day. Current vehicular circulation is moved down to the underground level, relieving traffic congestion and enhancing connectivity with a more fluid express way. This leaves the ground level free for pedestrian circulation and enhances the position of the building as a gateway to the City.


The canopy provides shade and shelter, along with pleasant areas of garden patios and green slopes. Among the green areas proposed to reduce the ambient temperature while creating the new squaremicroclimate, there are very special green features: seven circular sunken gardens which will be showcased as world vegetal biomes, and which will enhance local and foreign biodiversity. Those gardens of scents will be like glazed clusters, as special protected areas.
In terms of function, instead of proposing a conventional design which segregates different programs, Urban Oasis seeks to create programmatic overlaps. Different functional spaces are assembled in a way which creates a living, round-the-clock open public space. Through a synergetic relationship between programmatic elements, potentials of smaller urban amenities such as shops, restaurants, bookstores and cafes are amplified.

Very careful attention has been given to sustainable design principles, in terms of creating a passive bioclimatic strategy.  It allows several possibilities to integrate a solar photovoltaic system, powering the complex, saving energy consumption and reducing CO2 emissions. To reduce water consumption, the gardens will filter a part of the waste water produced by the cultural facilities using purifying natural plants.