
Monday, 10 September 2012


Friday, 31 August 2012


Endessa Pavilion is a Modular Solar Collector by IAAC



Designed by students at the Institute for Advanced Architecture of Catalonia IAAC, the Endessa Pavilion is part of the Smart City Expo in Barcelona, Spain. The aim of the project is exploring the possiblities ofdistributed intelligence concept. The building is conceived as an adaptive system that responds to environmental influences. The skin is constructed as a network of intelligent nodes that position themselves according to solar radiation.


Photovoltaic panels are mounted onto the modular roof that allows radiation to enter the building during the cold months and protect the interior during summer. The design and position of these front modules not only depend on the orientation but also the relationship the building has with its environment.

The building is designed to be fabricated by CNC machines. Built in a month, the building was assembled out of parts that were defined in digital format string and cut into very quickly, even if they were completely different from each other. Encounters between pieces have been resolved through software, and the pieces are cut into the system thinking that are in the building. With this precision, the pieces of wood come to work for meetings with the recesses and holes for receiving bolts. Perimeter facade modules are produced and assembled at the factory, so that on the work should only be fitted, further increasing the efficiency of construction.
Mecenat Art Museum / Naf Architect




The private Mecenat Art Museum, designed by Naf Architect & Design, houses the work of a Japanese-style painter Kakudo Goami. The design of the building focuses on natural lighting which pours into the interior through a white cylinder structure.
Description from the architects:




The works of Mr. Goami give striking image of various lights, thus, I decided to design the building focusing on natural light. Soft diffused light from top light, direct light pouring from top light through white cylinder for condensation of light spreading on the first floor, soft light from slits on the walls reflecting on the exterior green, fragments of graphical lights pouring through 432 plate glasses on theconcrete walls; the space is filled with various kinds of lights. As an exhibition space, there was no need for structure such as columns and beams but as large wall as possible. The important factor of the museum was to incorporate natural light and wind, so corners are sliced with slits to the extent which would not interfere the exhibit. This idea would have left the building structurally fragile, so we studied a rational shape, which was structurally stable like folding one sheet of paper, origami, many time to make several corners, with models and three-dimensional structure analysis by computer.
The works of Mr. Goami give striking image of various lights, thus, I decided to design the building focusing on natural light. Soft diffused light from top light, direct light pouring from top light through white cylinder for condensation of light spreading on the first floor, soft light from slits on the walls reflecting on the exterior green, fragments of graphical lights pouring through 432 plate glasses on theconcrete walls; the space is filled with various kinds of lights. As an exhibition space, there was no need for structure such as columns and beams but as large wall as possible. The important factor of the museum was to incorporate natural light and wind, so corners are sliced with slits to the extent which would not interfere the exhibit. This idea would have left the building structurally fragile, so we studied a rational shape, which was structurally stable like folding one sheet of paper, origami, many time to make several corners, with models and three-dimensional structure analysis by computer.

The site is found in a calm and peaceful rural scene, where it became completely dark at night with no streetlights. This building is automatically lit up when it becomes dark, softly casting light to the surrounding. It became a landmark of the area.
I focused on taking in as much factors from natural environment as possible in the exhibition space. Artificial lights in the exhibition space are limited to the minimum. The works are basically viewed withnatural light which changes throughout the year, giving different impression by the weather of the day and time of the year. The exhibition space is intentionally designed to be susceptible to the natural environment.
I would like the visitors to feel, with their entire bodies, through this building, atmosphere of profundity and gentleness created by the paintings of Mr. Kakudo Goami, which is based on noble spirit of Orient in the changes of four seasons unique in Japan.

Porsche Pavilion / HENN Architects

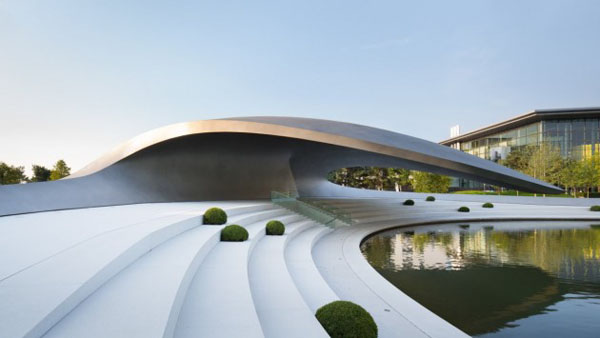
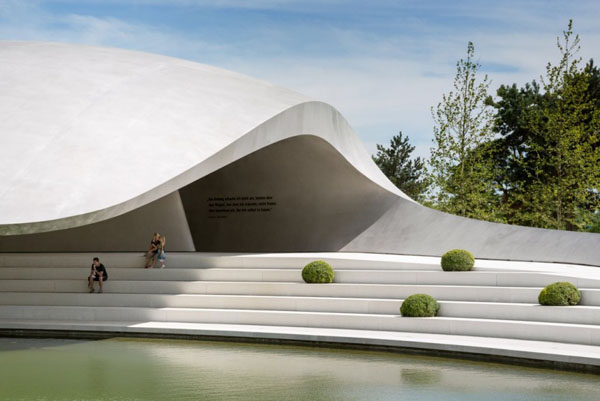
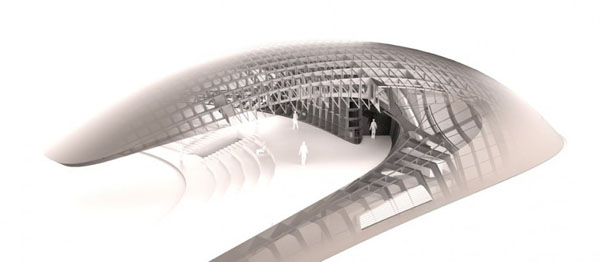
As an addition to the Volkswagen’s theme park in Wolfsburg, Germany, the Porsche Pavilion offers 400 m² of space for exhibitions and presentations. Designed by HENN Architects, the building is located right across the Volkswagen Pavilion. Its characteristic curves and bends dominate the site and express the importance of Porsche within the Volkswagen Group family. The area around the pavilion was designed by WES & Partner Architekten.

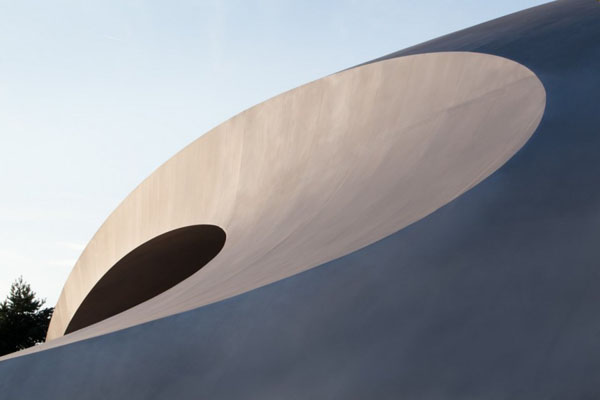
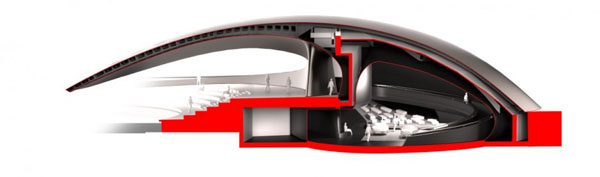

The building envelope forms a spatial enclosure that creates an impression of a homogeneous unity. The interior and exterior are designed as a flowing continuum, with matte-finish stainless steel cladding. A total of 620 sheets of stainless steel cladding with welded ribs were prefabricated in a ship-yard in Stralsund and assembled on site. At the entrance the pavilion cantilevers 25m over the lagoon’s water surface in front. Below the cantilever of the large asymmetrical roof, a sheltered external space opens up.
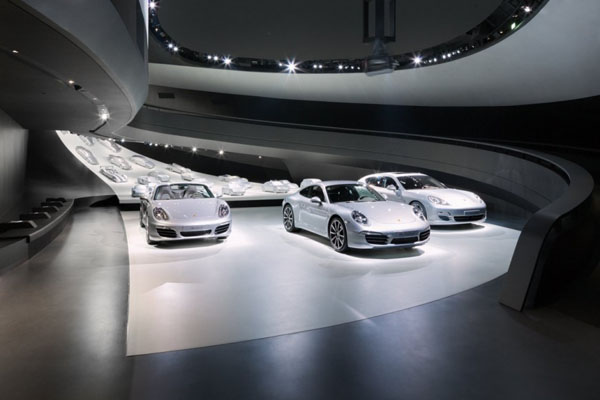
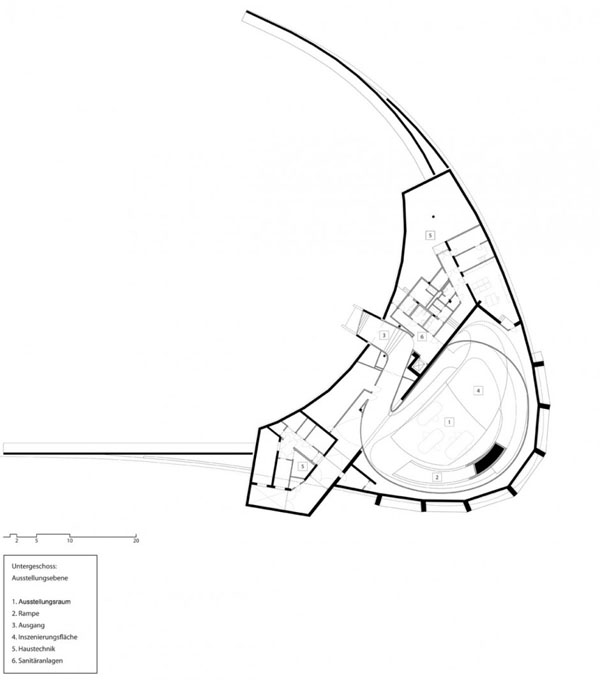
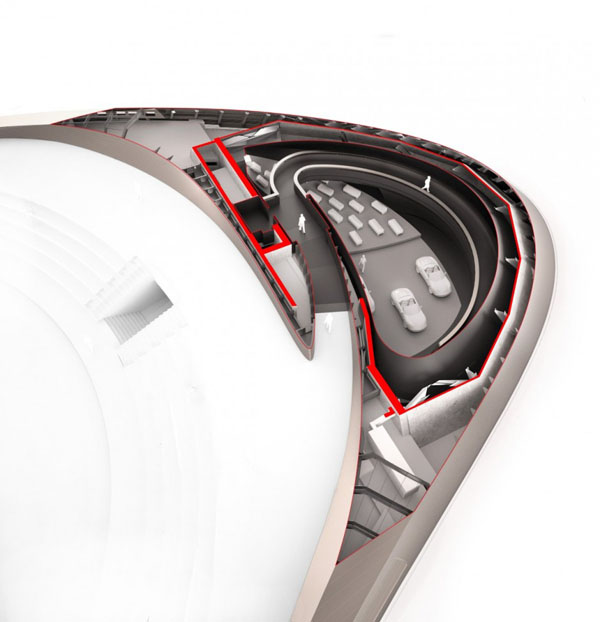
The interior is dominated by an elliptically curved ramp that leads visitors to the lower exhibition stage areas. These are designed by Hg Merz Architekten Museumgestalter. The Original Porsche built in 1948 is the starting point of the exhibition, featuring 25 silver-colored vehicle models manufactured at the scale of 1:3. A film about the company history, sound stories about selected Porsche models as well as tablet PCs with further information about the exhibited vehicles complete the experience.
Hangzhou Civic Sports Center / BLUA
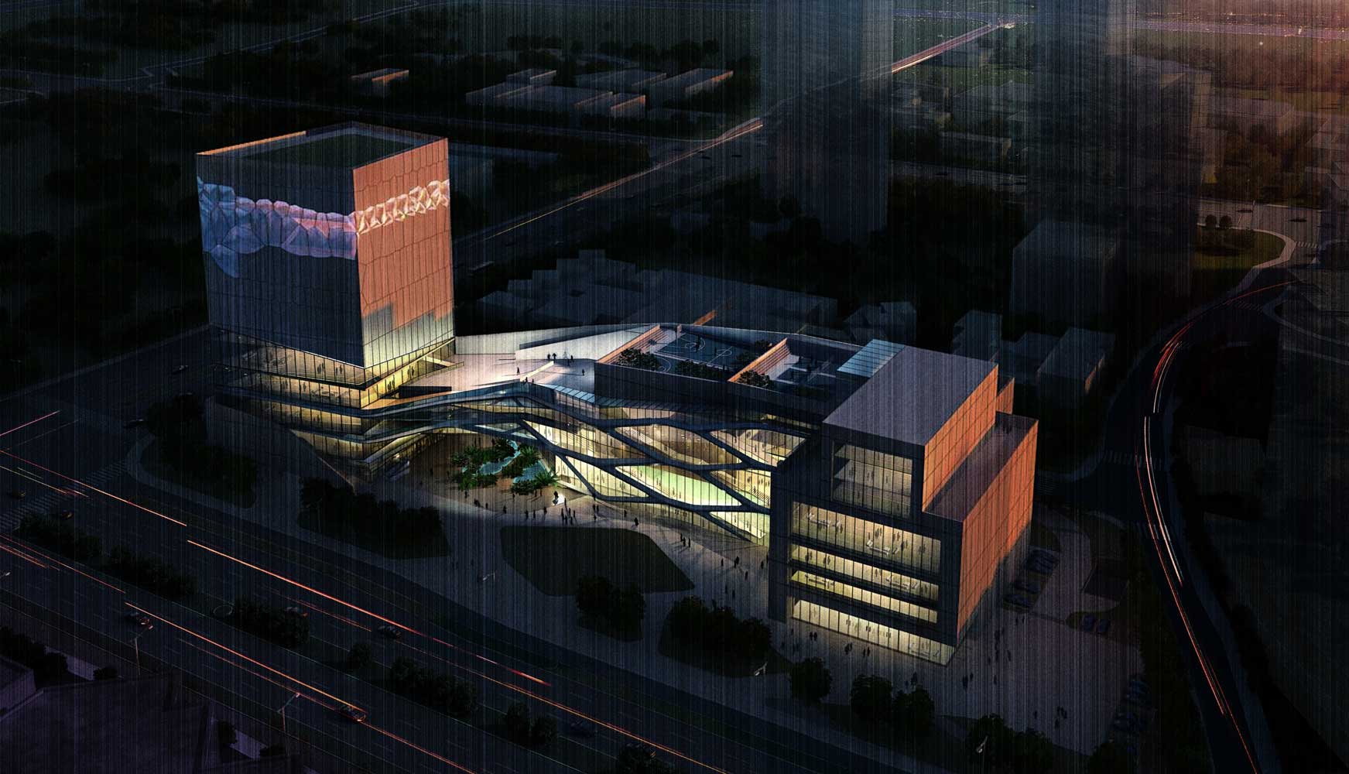
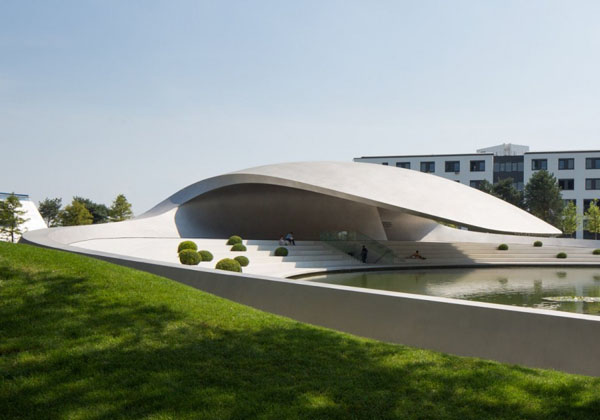
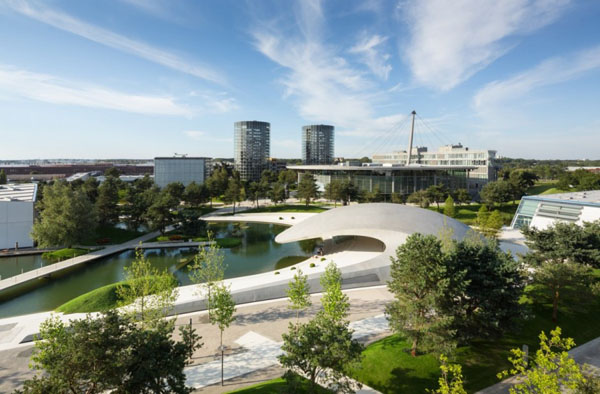
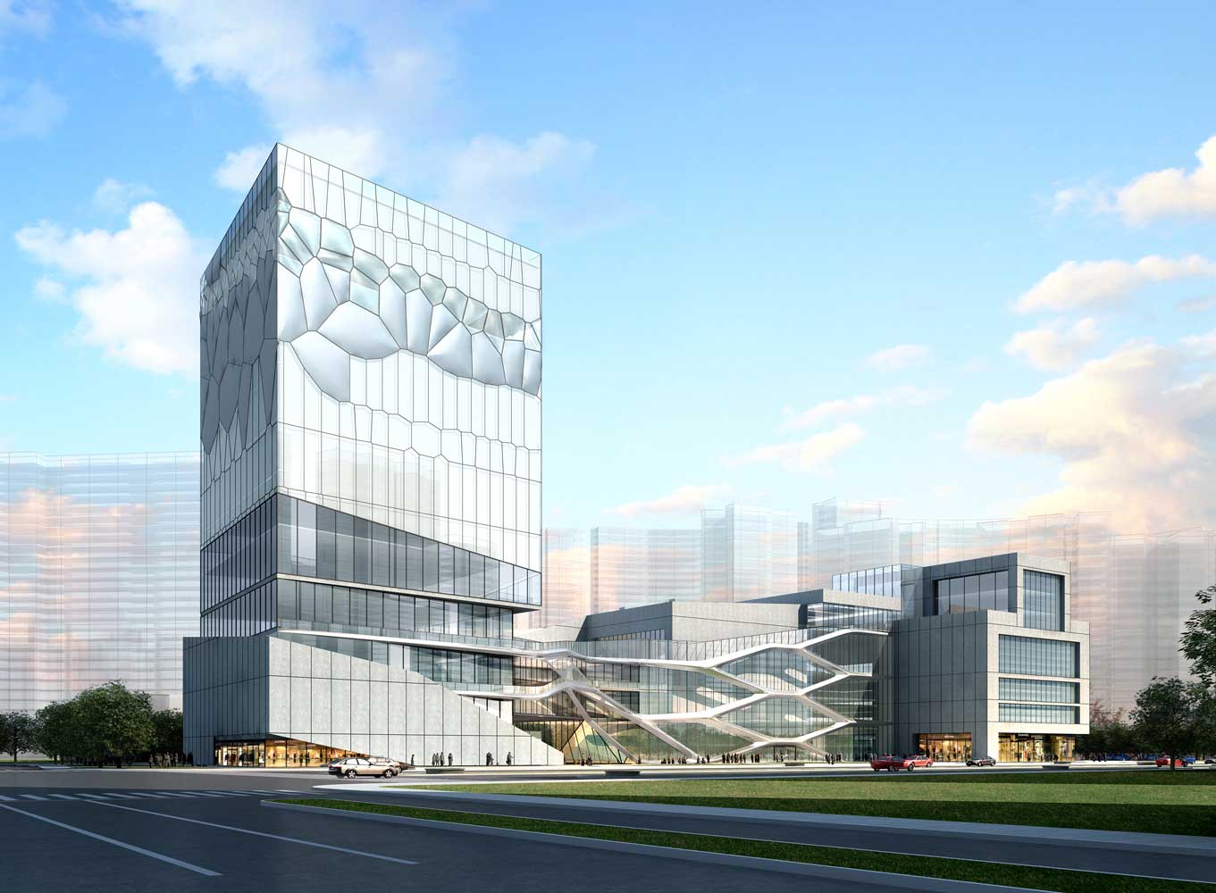
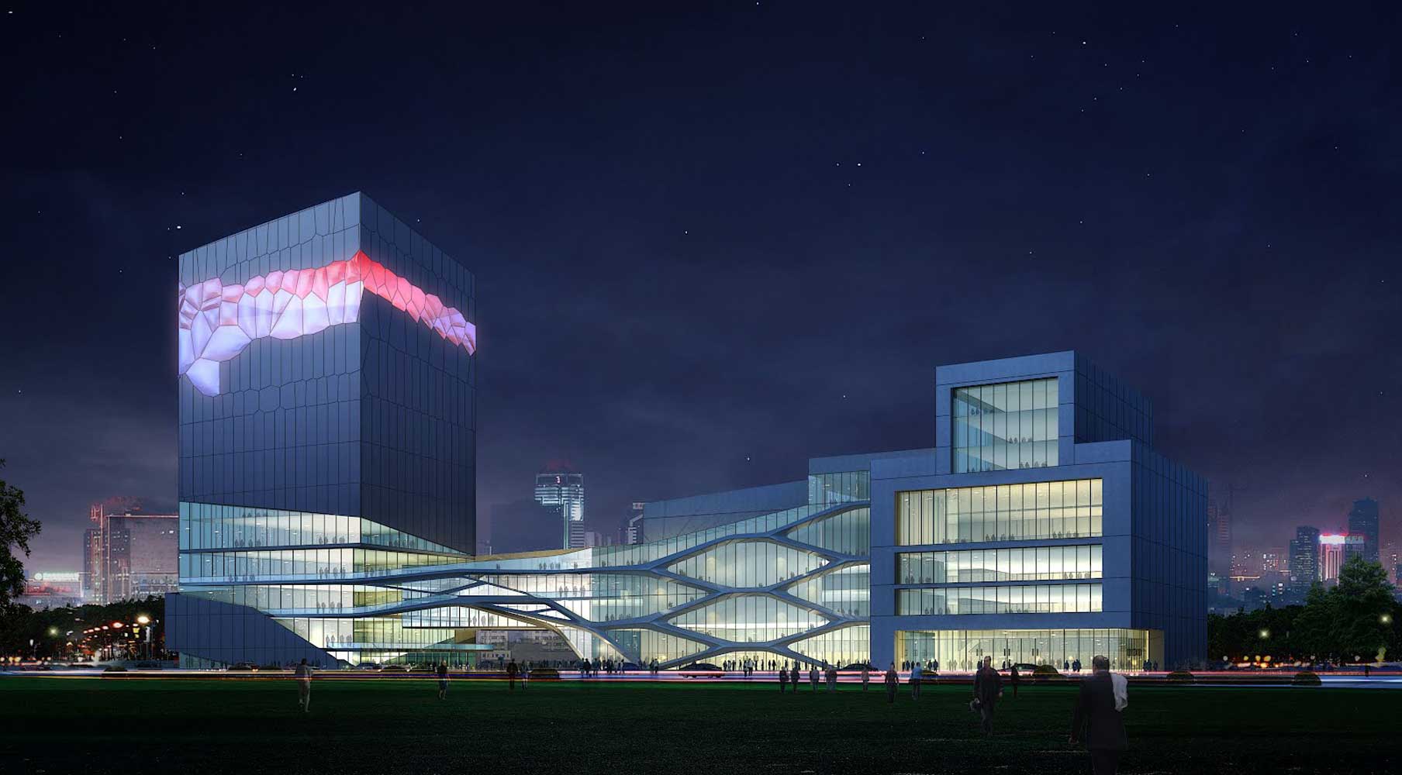
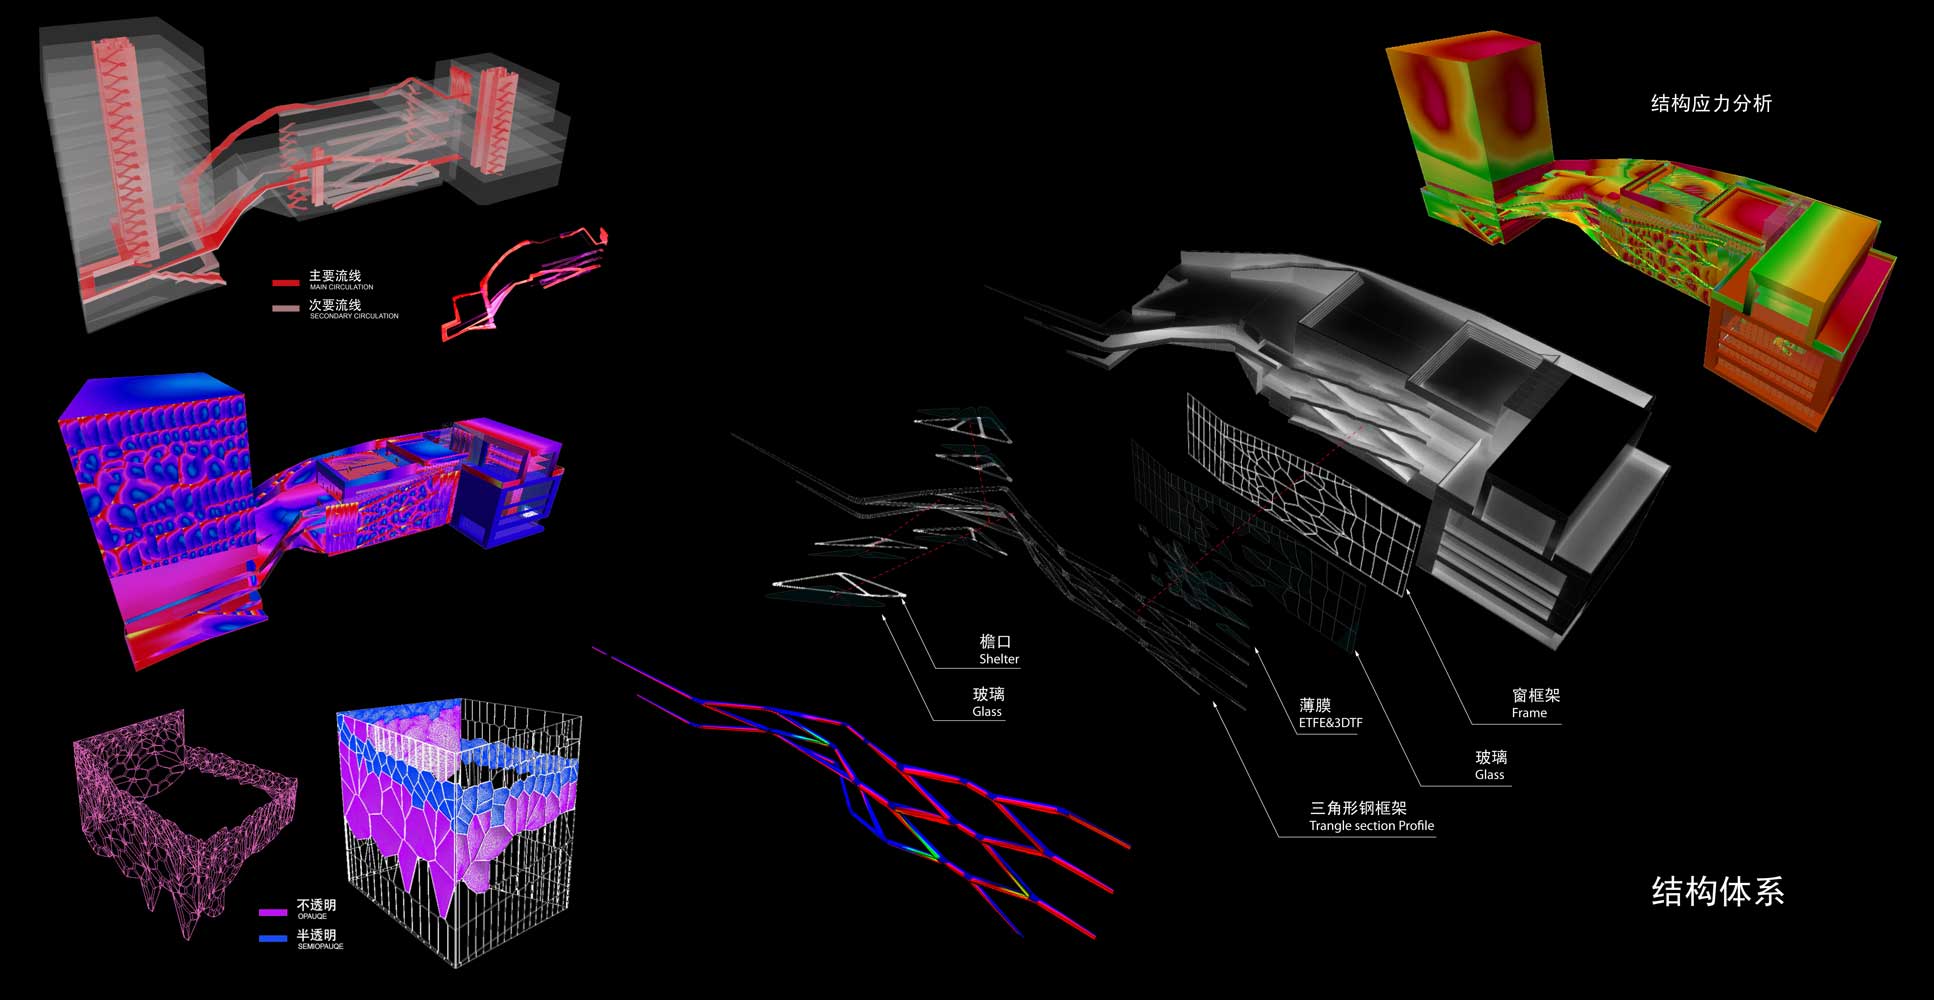
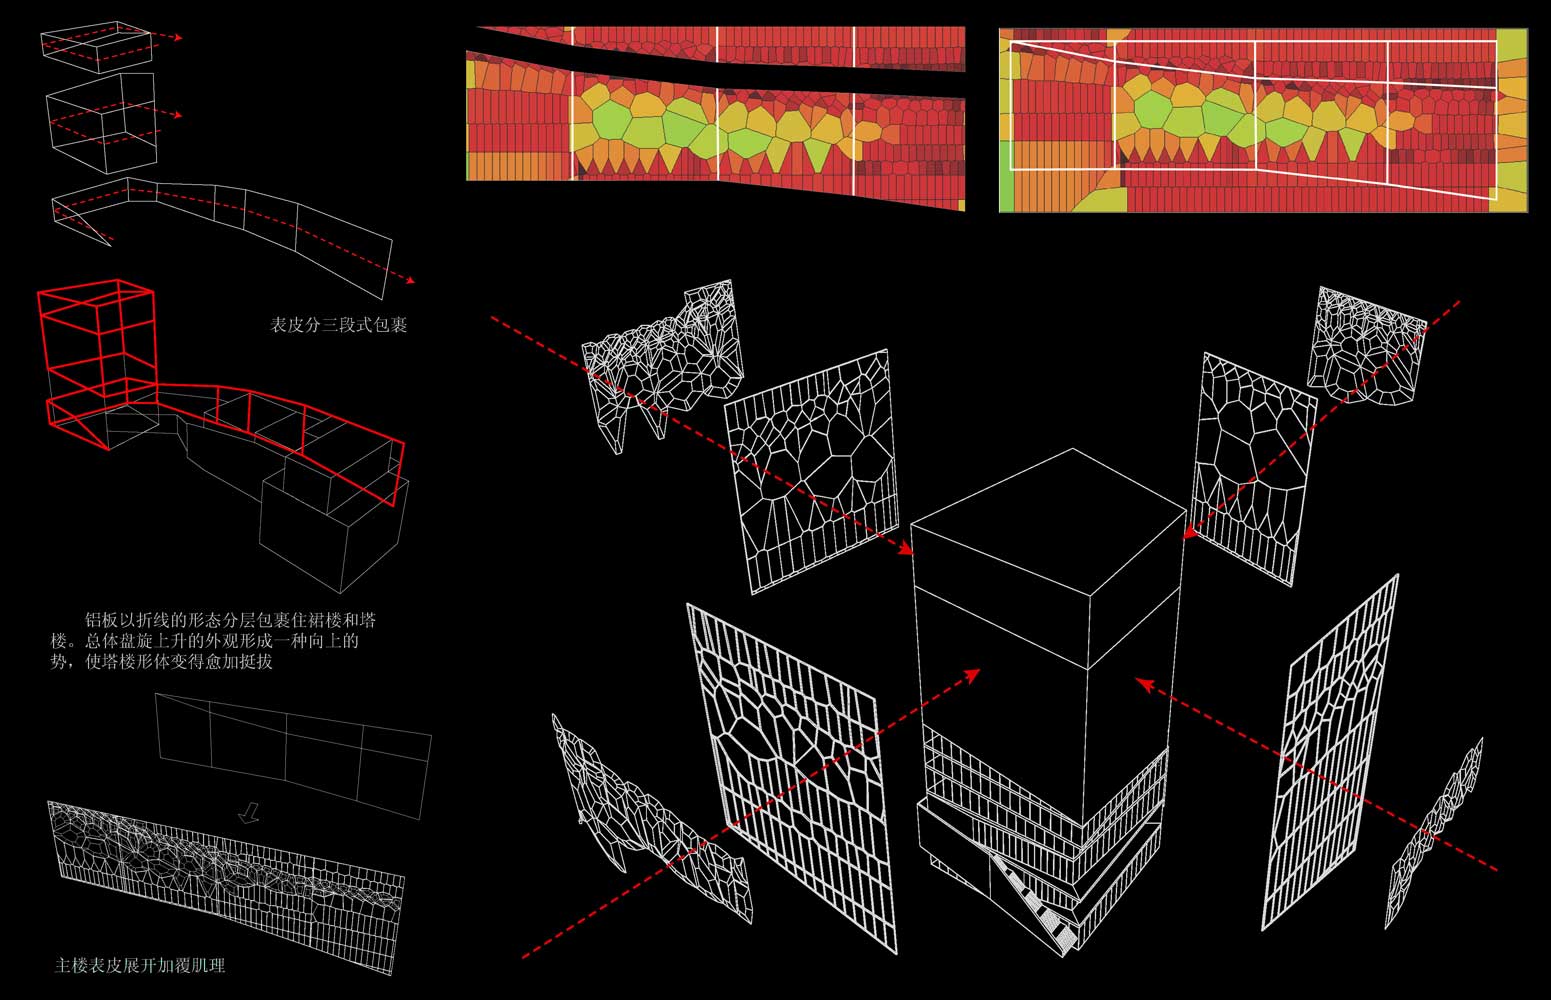

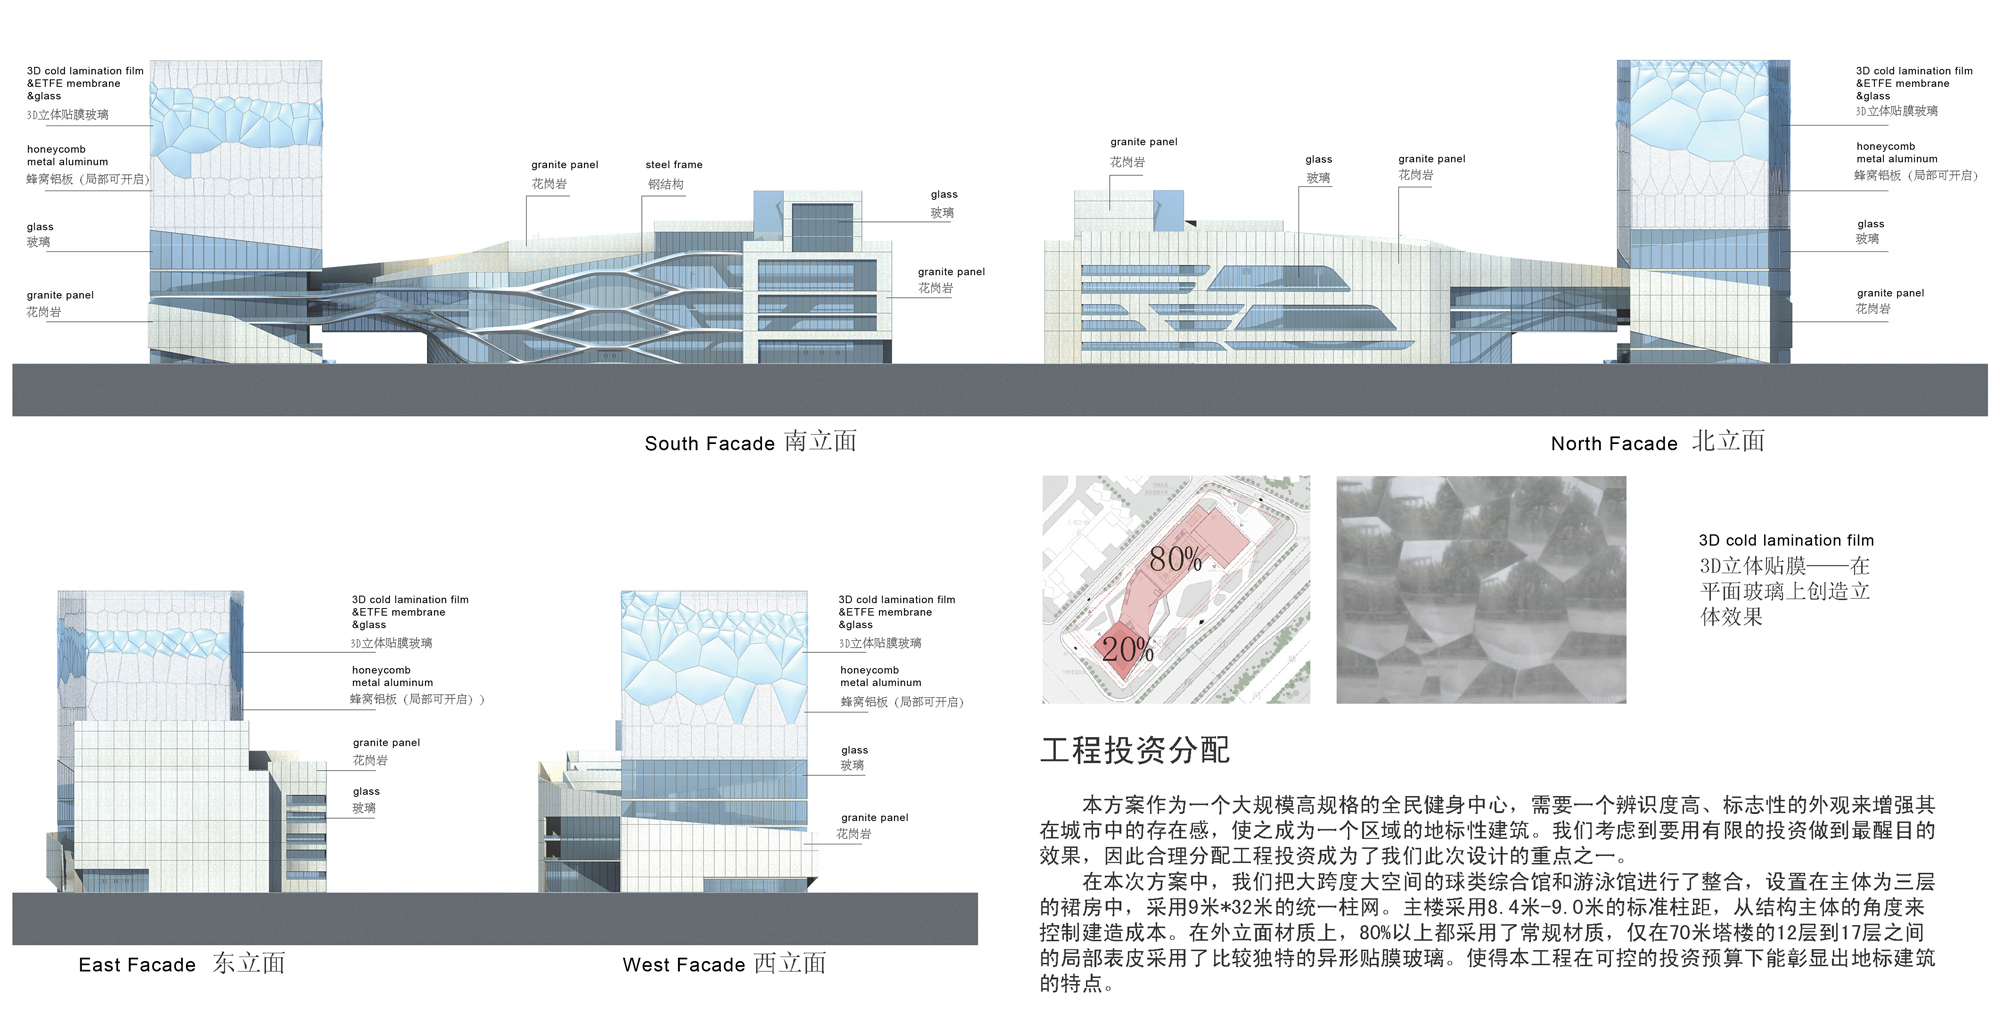
The site for this project designed by BLUA is located at the west side of Hangzhou new city, 2.6km to the CBD center. The facility has a total built area of 15,500 square meters. Above ground floor area is 46,700 square meters. The southwest corner is the entrance for the planned Metro Line and around the site are high-end residential districts. The north side is bounded by a primary school. Adjacent to Qian Jiang River, the site is a connector between the natural and urban life of the city, making it a perfect location for a sports complex. Our project is based on creating an urban plaza while also creating anicon for the lack of large-scale commercial facilities and distribution of leisure spaces. With the convenient transportation, the sports center radiates across the whole city.
The site for this project is located at the west side of Hangzhou new city, 2.6km to the CBD center. The facility has a total built area of 15,500 square meters. Above ground floor area is 46,700 square meters. The southwest corner is the entrance for the planned Metro Line and around the site are high-end residential districts. The north side is bounded by a primary school. Adjacent to Qian Jiang River, the site is a connector between the natural and urban life of the city, making it a perfect location for a sports complex. Our project is based on creating an urban plaza while also creating an icon for the lack of large-scale commercial facilities and distribution of leisure spaces. With the convenient transportation, the sports center radiates across the whole city.
Parametric Designed Performative System for Outer Space Habitat / OpenSystems
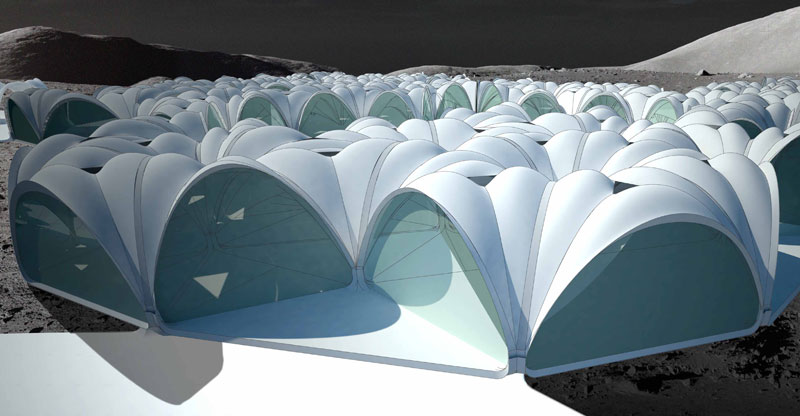
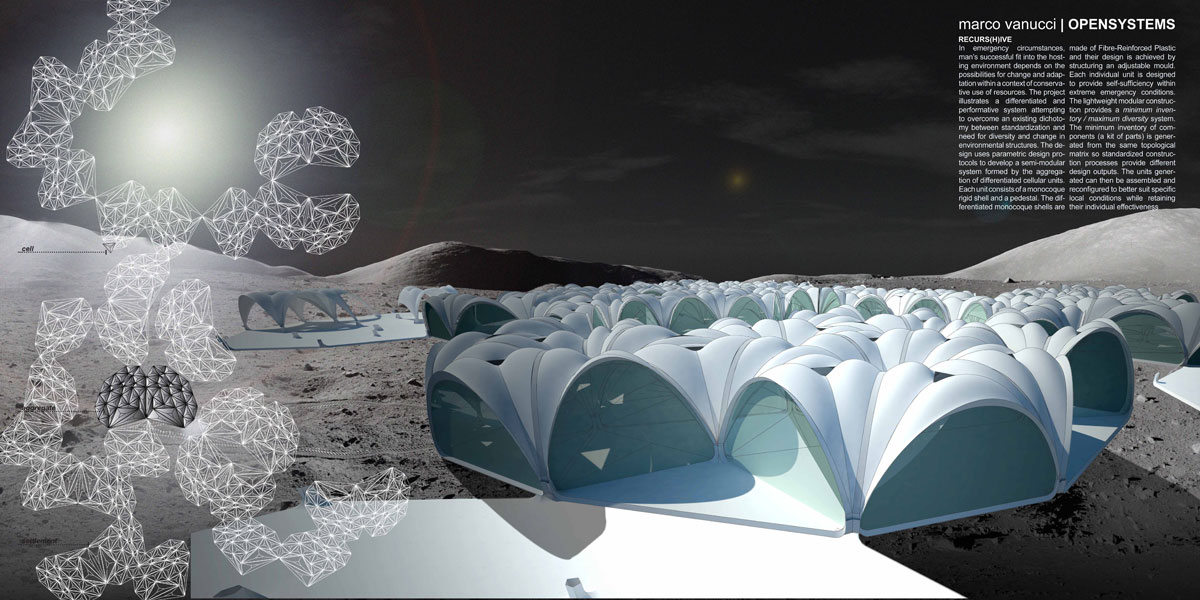
In emergency circumstances, man’s successful fit into the hosting environment depends on the possibilities for change and adaptation within a context of conservative use of resources. The project byOpenSystems (Marco Vanucci) illustrates a differentiated and performative system attempting to overcome an existing dichotomy between standardization and need for diversity and change in environmental structures. The design uses parametric design protocols to develop a semi-modular system formed by the aggregation of differentiated cellular units. Each unit consists of a monocoque rigid shell and a pedestal. The differentiated monocoque shells are made of Fibre-Reinforced Plastic and their design is achieved by structuring an adjustable mould. Each individual unit is designed to provide self-sufficiency within extreme emergency conditions. The lightweight modular construction provides a minimum inventory / maximum diversity system. The minimum inventory of components (a kit of parts) is generated from the same topological matrix so standardized construction processes provide different design outputs. The units generated can then be assembled and reconfigured to better suit specific local conditions while retaining their individual effectiveness.

The modular system uses a construction technique that supports structural load by using its external skin: the monocoque shell. Its design is achieved by casting plaster into a thin sheet of elastic fabric to produce variety organically-curved surfaces. Plaster is used to freeze the concave and convex surfaces formed by latex under tensile stresses. A steel frame with elastic fabric and metal cables is used as the ‘mould’. The direction of the curve and the height of each slump can be controlled by the angle at which the mould is set, when the plaster is poured, and the amount of stress applied by the weight of the material itself. By relying on gravity and the weight of the plaster to achieve each curvature, structural catenary and parabolic curves are achieved. The smoothness of the elastic fabric sheet provides the desirable surface to cast Fibre-Reinforced Plastic to form the final shell. Additionally, joint conditions are controlled by creating a smooth lip at each base edge creating a smooth transition between each mould.
Subscribe to:
Posts (Atom)