Search Engine

Tuesday, 20 September 2011

Changing the Face Competition – Pushkinsky Cinema – Rossiya’s Flourish

By: Lidija Grozdanic | 2011





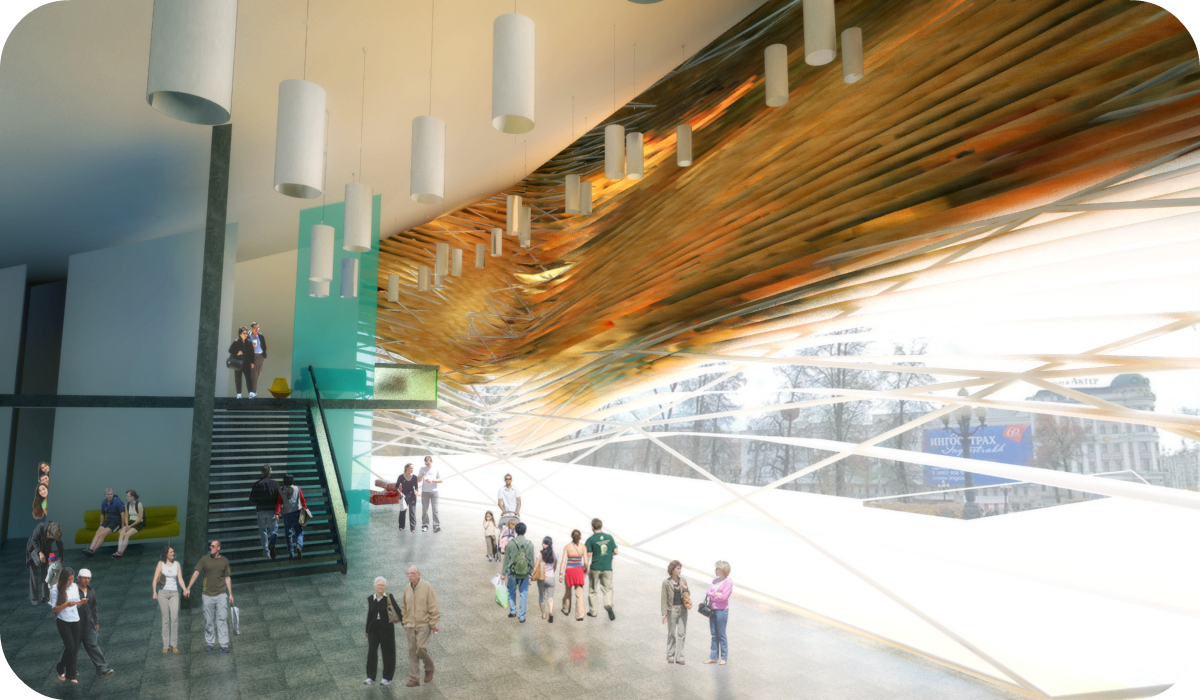






The project is an entry for “Changing the Face – Moscow 2011,” a competition for ideas to redesign the façade of the famous Pushkinsky Cinema, located in Pushkin Square, Moscow. Designed by Gijo Paul George and Hend Almatrouk the project attempts to capture the collective memory of the square and cinema and traces the trajectory of events as they unfolded. From conditional order to creative chaos, from propaganda and censorship under the communist regime to the hedonistic extravagance of the new Moscow, the trajectory becomes the generator of form, mutating from rigid geometrical edges to the playful and seductive lines of the hem of a pretty girl’s skirt.
A frozen trajectory becoming an urban mnemonic device inspired the design of the new facade for the Pushkinsky cinema. A witness to history’s turbulences and cycles of change, the Pushkinsky (originally Rossiya) personify the very definition of metamorphosis and change. Having much in common with the movies she exhibits, she saw her young days in the limelight as well as a steady decline and fall from grace. Emerging again as the most important cinema in the glamorous new Moscow, it is her time again in the spotlight, only this time with a flourish.




Monday, 19 September 2011

The “rocks” of Saint-Malo Meditheque are geological anomalies acting as cultural catalysts

By: Lidija Grozdanic | August - 23 - 2011








Inspired by the landscape of Bretagne, the Saint-Malo Mediatheque is designed in the form of three rocks placed on a granite plaza. The library and the cinema of Saint-Malo are meant to perform as a new cultural catalyst, activating the adjacent city area. Approached from the city, the first “rock” to meet the visitors is the library, followed by the film center. With the third-the entertainment center, the entire assemblage dominates the plaza, creating a vibrant atmosphere of cultural activity.
The three blocks are covered with mineral envelopes that visually resemble the material of the inner city. Their high energy performance and insolation features rely on the use of thermal inertia of the structures inside the buildings. The seemingly random positions of the “rocks” enable the interior  to open up and raise the ground level, achieving an optimal level of natural ventilation. The buildings are multi-sided and not specifically oriented. The Serero Architects specifically sought to avoid creating a disparity between the service and the main facade.
The volumes are generated by the intersection of planes. The overall appearance plays on the volume of the buildings, their materiality and transparency in order to create rich and complex spaces. The project is open to the city from the large windows on the ground floor and is specifically designed and implemented to make the most of natural energy and reduce dependence on fossil fuels.


The X-House is a Prototype for a Housing Social Network in China

By: admin | August - 17 - 2011



In China, the number of young bachelors is drastically raising because of the skyrocketing housing prices and women are unwilling to marry men without a property. As a result, young graduates spend most of their time working hard but remain single until they can afford a property. In order to cater for this trend, developers start launching smaller housing units to the market. This project designed by Kellen Qiaolun Huang from Cornell University aims at exploring different ways of how these bachelor housing units can be designed other than just being smaller.


Home activities can be divided into two categories: private activities (sleeping, bathing, etc.) and public activities (cooking, eating, reading, relaxing, etc.). Researching and remapping the topological relationship between these two categories are the keys to this project. An X-shaped pattern is generated as result: a private space is being placed in the center with four quarters of public spaces in the corners. The pattern may seem meaningless to individuals until all units are aggregated to form a large interconnecting social network. This network becomes the prototype of X-House.
Several studies have been carried out to investigate the evolution from an X-pattern to the spatial prototype. The mature X-spatial prototype is a model with bedroom and bathroom space in the center and four quarters of sharable space in those four corners. A typical sharable space includes living room, reading/study room, dining room and a multifunctional room.

Another issue addressed by this X-spatial prototype is the concept of connectivity. There are three degrees of connectivity within this model. The largest degree is allowed by a staircase at the back of the design which provides direct and physical connection. The intermediate degree allows visual connection among people in different spaces at the front of the model. The smallest degree lies in the middle of the X-spatial prototype and gives people some privacy.


Fluid Frames – Pushkinsky Cinema / GloMad

By: admin | June - 21 - 2011

This project, designed by Gabriel Aranda and Alejandro Ramos from GloMad is their entry for the Pushkinsky Cinema Competition in Moscow, Russia. The idea consists in a new skin or façade thought as a sunscreen that works as a barrier between the weather and the original building. The façade is divided in three layers: the original one, a curved glazed one, and the sunscreen layer. The last one works as a gradual transition between the exterior and the interior while creating a horizontal linear pattern. Its appearance will change throughout the day, and when viewed from different angles – it is in this moment when architecture works as interface for reality. This architecture produces different spatial organizations; it does not define space but creates relations between subjects, activities, and flows.


Jimmy Connors Tennis Center in the UAE

By: admin | June - 22 - 2011


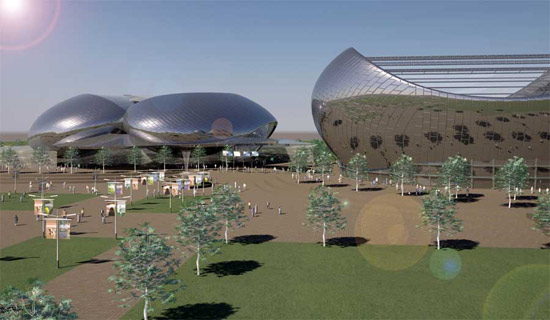
Drawing inspiration from the deconstruction of a tennis ball, Foundation Architecture & Design has developed iconic tennis stadium and training academy for the United Arab Emirates, which is named “Jimmy Connors Tennis Center” after the former World No. 1 and one of the greatest tennis players of all time. Transforming the shapes and forms of the dissected ball into giant structures, the new tennis stadium presents an unusual design that will offer excellent facilities to not only the players but the spectators as well. Featuring the shell floating above a podium to allow sheltered movement between the structures, the Jimmy Connors World of Tennis echoes the sport from the deepest core.


Energy Research Department Building in Aachen, Germany / Zaha Hadid

By: admin | June - 23 - 2011



Zaha Hadid Architects new E.ON Energy Research Department building at RWTH University in Aachen emerges from between existing rail tracks, grass and tree slopes and a 4-lane arterial road. Their concept translates the direction and contours of the site as a primary form generator for the building and connects the two arms of the university campus into a larger spacial gesture.

There is a close correlation between the structure and form of the proposal to movement within the building and around it; the natural day light and air flow across the site. The structural and aerodynamic fins along the length of the roof-scape allow for the modulation both of daylight and wind stream air flow over the roof, maximising the provision of natural light and ventilation to all parts of the building interior.

A long integrated landscaped path guides people to the main entrance. From here a central corridor continues inside and becomes a circulation passage interweaving the program and levels. The internal passage divides the programme into two clear bands, one internal practical pocket with laboratories and secondly the enclosing academic band on 2 levels with 5 departments – including a library and meeting rooms facing the train tracks.


Sunday, 18 September 2011

Tornado Proof House / 10 Design

By: Lidija Grozdanic | September - 14 - 2011



Architects at 10 Design have designed a prototype house able to tackle extreme weather. Equipped with high-tech mechanisms for tornado evasion and flood resistance, the building is able to change positions in order to avoid damage. The house has a set of hydraulic levers that are activated by high-velocity winds that can pull the house into the ground to safety. Once the house is underground, the roof locks to make it water and wind proof. With the optimal environmental conditions re-established, the building emerges, exposing its inhabitants to open air and natural light. Ted Givens, a design partner at 10 Design, apparently has a vision of communities wired up with sensors and can process weather data to tuck away the homes in case of an emergency.
Solar cells on the exterior rotate and flex to maximize solar power generation, while the skin itself is composed of a translucent insulation sandwiched between two layers of Kevlar. This high performance exterior provides maximum insulation, a weather tight barrier, strong protection and a translucent skin to let light diffuse in. 10 Design is also exploring photocatalytic coatings and carbon nanotubes on the skin to absorb toxins, pollutants and CO2, which in turn would be used to power the hydraulics.


Proposal for Busan’s Opera House Articulates the Existing Topography / OODA

By: admin | September - 2 - 2011



OODA’s scheme for the Busan Opera House engages with the natural topography, articulating a multi levelled building and integrating the different cultural activities and program seamlessly. The dominant flow circulation, flexibility and concept strategy enables full accessibility.
The design concept creates spaces that blur the difference between building and landscape, intensifying the fluidity between interior and exterior spaces, indoor and outdoor venues. The formal approach is driven from the natural proportion of the program merged with inspirational themes (like sea shells – music – and butterfly typical pacific fish) that allows the building to assume its own unique charm and identity. The formal image with its vibrant and meaningful presence helps to create a brand new-age landmark for South Korea as a strong symbolic voice to the world.
Iconic shell sound towards the sea

The Opera Auditorium has a pioneering and innovative design concept, it is as flexible and efficient as it is elegantly sculpted. The center area can rotate around itself so in the same space it is possible to have an Opera with all its requirements, but also some more intimate concert and a centered stage venue allowing to have audience all around.
The Multi Purpose Theatre has its own identity and articulation. According the design concept it could be used from multiple perspectives and programmatic needs.
The auxiliary facilities (high level restaurants, café/bars, shopping, convention center, exhibition space, banquet hall, event room, etc) flows all along the both main structures creating a perfect bind between all.
The building envelope is devised as a continuous skin that is embedded with multiple levels of program. Natural light, cross ventilation, access and views become the key operators of the transition between interior and exterior.
The organic morphology blends perfectly with the landscape and it´s designed to become landscape and to symbolize the new Busan Spirit and identity.
OODA: Diogo Brito, Rodrigo Vilas-Boas, Francisco Lencastre, Francisco Rugeroni, Ezhil Vigneswaran, Francisca Lopes dos Santos


Lighthouse Tower is a Gateway to Rio de Janeiro / Mikou Design studio

By: admin | June - 22 - 2011







Infusing new life to conventional lighthouses, installed to mark dangerous coastlines, hazardous shoals and reefs in and around the sea, Mikou Design Studio has planned a tower to build in the Brazilian city of Rio de Janeiro. Entitled the “Lighthouse Tower,” the mammoth structure is rooted on the island of Cotunduba and makes an arched gateway to the capital city. Accessed through a large jetty from the sea, the modern lighthouse provides enough space for a number of observation points, an auditorium, skywalk, bungee jump platform and climbing tower, together with a gyro drop, cafeteria, souvenir store, urban balconies and multi-usage space. Illuminated with bright (possibly LED) lights, the tower not only looks good at night but also provides a mesmerizing view of the “samba” city.